
Search results for "Dont log" in Home Design Ideas
 SISSON DUPONT & CARDER INC
Kurtis Miller Photography, kmpics.com
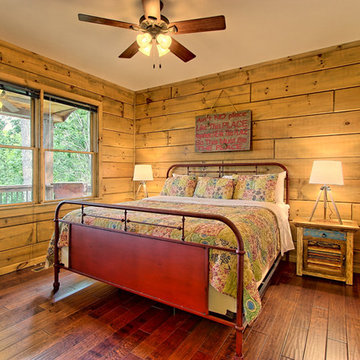
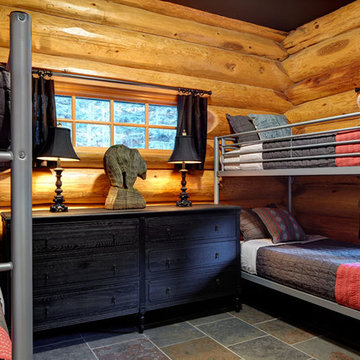

Guest bedroom boasts red barn door and Log walls in v design stained Minwax Weathered Oak. White subway tile in master bath, with black accents.

 ServeScape
Alex Arnett (Alex the Photo Guy)
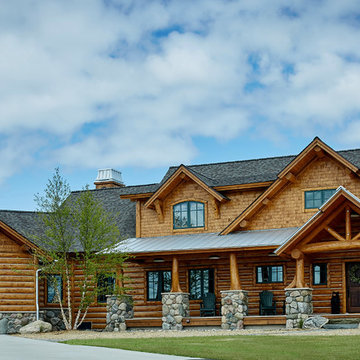
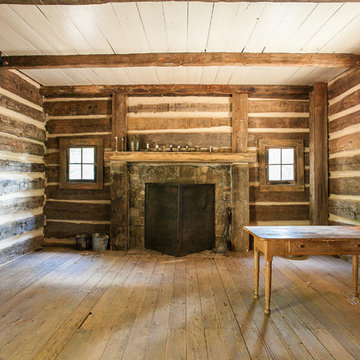
Example of a mountain style living room design in Atlanta
Example of a mountain style living room design in Atlanta
Find the right local pro for your project
 Winkelman Architecture
Trent Bell
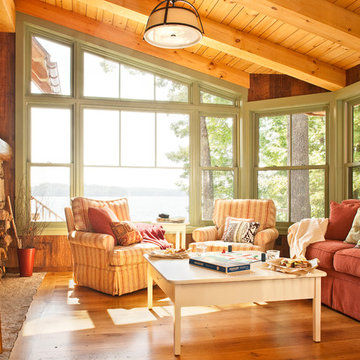
Example of a mountain style medium tone wood floor living room design in Portland Maine with a standard fireplace, a stone fireplace and no tv
Example of a mountain style medium tone wood floor living room design in Portland Maine with a standard fireplace, a stone fireplace and no tv
 LKID
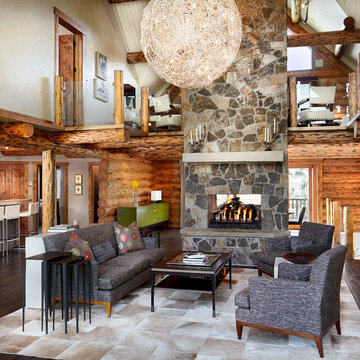
LKIDLiving room - rustic dark wood floor living room idea in Denver with a two-sided fireplace and a stone fireplace

 The Works

Example of a mid-sized transitional formal and enclosed dark wood floor and brown floor living room design in Portland with a standard fireplace, white walls, a wood fireplace surround and no tv

Sponsored
Columbus, OH

Hope Restoration & General Contracting
Columbus Design-Build, Kitchen & Bath Remodeling, Historic Renovations
 Katahdin Cedar Log Homes
Home by: Katahdin Cedar Log Homes
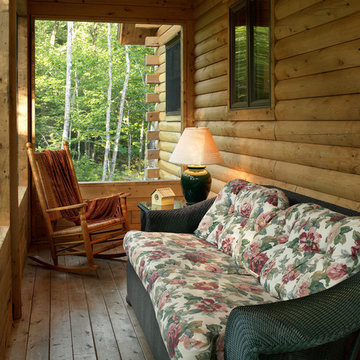
This is an example of a rustic porch design in Portland Maine with a roof extension.
This is an example of a rustic porch design in Portland Maine with a roof extension.
 Katahdin Cedar Log Homes
Home by Katahdin Cedar Log Homes
Photo credit: ©2015 Brian Dressler / briandressler.com
Example of a mid-sized mountain style entryway design in Charlotte with a light wood front door
Example of a mid-sized mountain style entryway design in Charlotte with a light wood front door

 Katahdin Cedar Log Homes
home by: Katahdin Cedar Log Homes
photos by: F & E Schmidt Photography
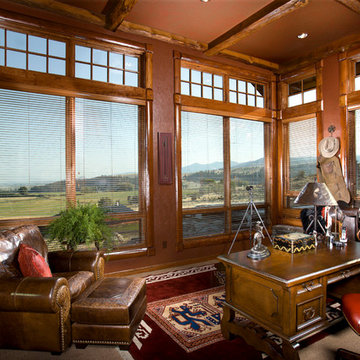
Inspiration for a mid-sized rustic slate floor mudroom remodel in Manchester with a blue front door
Inspiration for a mid-sized rustic slate floor mudroom remodel in Manchester with a blue front door

Sponsored
Columbus, OH
Hope Restoration & General Contracting
Columbus Design-Build, Kitchen & Bath Remodeling, Historic Renovations
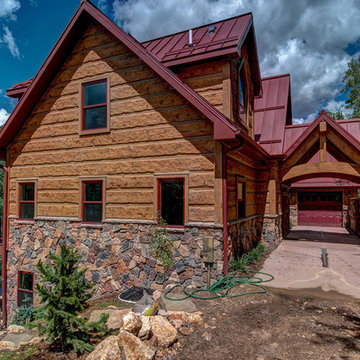
 EverLog™ Systems: Worry Free Concrete Logs
This home features our 16" Hand-Hewn EverLog™ Concrete Log Siding and structural concrete timbers in our popular Golden color. Visit our website for more information about our concrete log siding and concrete log products.
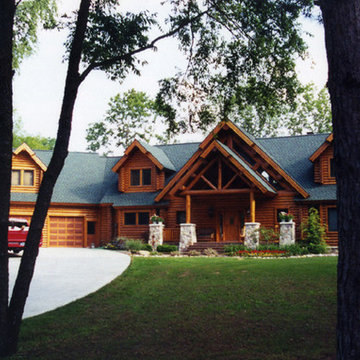
 David Munn Custom Builder, LLC
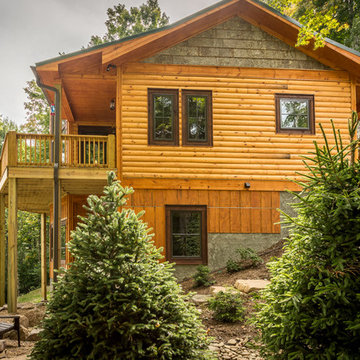
Example of a large mountain style two-story wood house exterior design in Grand Rapids
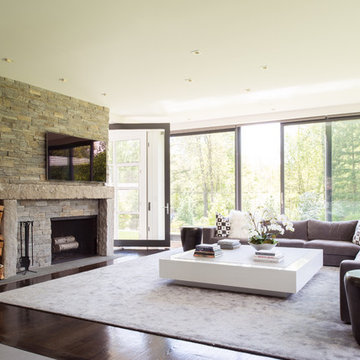
 Brooks and Falotico Associates, Inc.
Jane Beiles
Family room - contemporary open concept dark wood floor family room idea in New York with a standard fireplace, a stone fireplace and a wall-mounted tv
Family room - contemporary open concept dark wood floor family room idea in New York with a standard fireplace, a stone fireplace and a wall-mounted tv
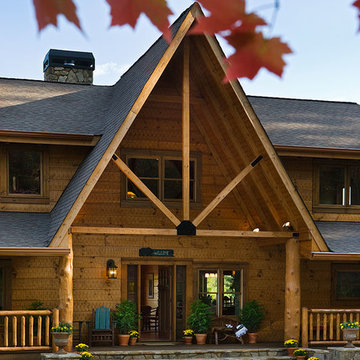

Sponsored
Columbus, OH
Hope Restoration & General Contracting
Columbus Design-Build, Kitchen & Bath Remodeling, Historic Renovations

 Michelle Ruben Interior Design
Anthony Barcelo
Inspiration for a rustic master dark wood floor bedroom remodel in Los Angeles with white walls
Inspiration for a rustic master dark wood floor bedroom remodel in Los Angeles with white walls
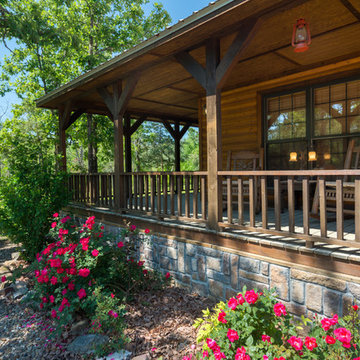
 Jason Wallace Photography
cabin managed by Cabins in Broken Bow. Oklahoma. (2013) Jason Wallace Photography
Mountain style porch idea in Oklahoma City with decking and a roof extension
Mountain style porch idea in Oklahoma City with decking and a roof extension

 Kimberly Dahlen Design
Kimberly Dahlen
Large elegant u-shaped light wood floor open concept kitchen photo in Portland with an undermount sink, shaker cabinets, white cabinets, quartz countertops, white backsplash, subway tile backsplash, stainless steel appliances and an island
Large elegant u-shaped light wood floor open concept kitchen photo in Portland with an undermount sink, shaker cabinets, white cabinets, quartz countertops, white backsplash, subway tile backsplash, stainless steel appliances and an island
8