
Search results for "Dont question" in Home Design Ideas
 Eplans.com
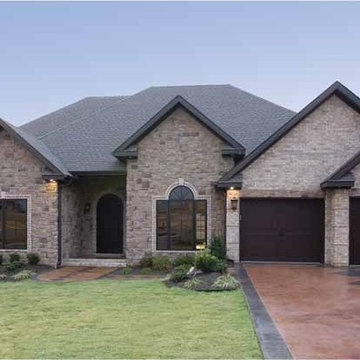
Eplans French Country House Plan - Don't Miss the Grilling Porch with Outdoor Fireplace - 2525 Square Feet and 4 Bedrooms from Eplans - House Plan Code HWEPL57716. Have questions about this plan? Call 1-800-528-8070.
 Pineapple House Interior Design

These interiors reflect the sandy Florida coast through a white and cream color scheme. The kitchen sparkles with state-of-the-art stainless steel appliances, white painted and mirrored cabinetry, walls of polished lacquer, and a massive granite island that spills over the top and down its sides. The two unique light fixtures are fabricated from quartz and are crown jewels in the space.
A Bonisolli Photography
 Schweitzer Design & Build, Inc.
The Vine Studio

Mid-sized minimalist light wood floor kitchen pantry photo in Portland with shaker cabinets, black cabinets, marble countertops, white backsplash, marble backsplash and white countertops
Mid-sized minimalist light wood floor kitchen pantry photo in Portland with shaker cabinets, black cabinets, marble countertops, white backsplash, marble backsplash and white countertops
Find the right local pro for your project

 New Old, LLC
Dustin Peck Photography

Mid-sized elegant light wood floor and beige floor hallway photo in Charlotte with beige walls
Mid-sized elegant light wood floor and beige floor hallway photo in Charlotte with beige walls

Inspiration for a large craftsman backyard patio remodel in Minneapolis with a fire pit and no cover
 TFLA | Terra Ferma Landscape Architecture

The upper deck from the house connects the house to the pool and lounging area.
Large minimalist backyard concrete and rectangular lap pool photo in San Francisco
Large minimalist backyard concrete and rectangular lap pool photo in San Francisco

Sponsored
Columbus, OH

Trish Takacs Design
Award Winning & Highly Skilled Kitchen & Bath Designer in Columbus

 Kati Curtis Design
Large transitional light wood floor and brown floor great room photo in New York with a two-sided fireplace, a brick fireplace and beige walls

 Noel Dempsey Design
Luxury handmade kitchen from our New Hampshire Collection. The hand painted kitchen is custom made in our solid wood framed cabinet style with detailed doors and drawers. Armac Martin handles complete the look.
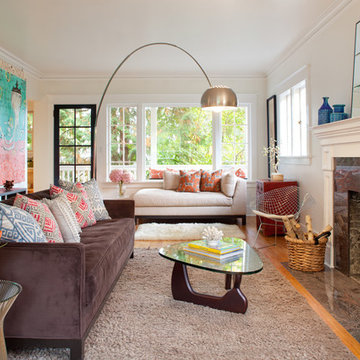
 Josh Partee | Architectural Photographer
© Josh Partee 2013
Design by Vanillawood: http://www.houzz.com/pro/vanillawood/vanillawood

 Boston Best Construction
This client had major ice-dam last year due to roof design, so we demo existing dormer and we redid the entire dormer with new roof line, we also relocated all the fixtures inside bathroom.
The project was performed in 5 weeks as promised to client.
 Cummings Architecture + Interiors

This gorgeous two-story master bathroom features a spacious glass shower with bench, wide double vanity with custom cabinetry, a salvaged sliding barn door, and alcove for claw-foot tub. The barn door hides the walk in closet. The powder-room is separate from the rest of the bathroom. There are three interior windows in the space. Exposed beams add to the rustic farmhouse feel of this bright luxury bathroom.
Eric Roth


 Pheasant Hill Homes Ltd.
Concept Photography

Mid-sized arts and crafts 3/4 dark wood floor bathroom photo in Vancouver with a vessel sink, furniture-like cabinets, dark wood cabinets, marble countertops, a two-piece toilet and blue walls
Mid-sized arts and crafts 3/4 dark wood floor bathroom photo in Vancouver with a vessel sink, furniture-like cabinets, dark wood cabinets, marble countertops, a two-piece toilet and blue walls

Inspiration for a large mediterranean built-in desk medium tone wood floor and brown floor home office remodel in Orange County with white walls
 Design Harmony
Cory Holland

Example of a large eclectic galley light wood floor and brown floor open concept kitchen design in Seattle with an undermount sink, shaker cabinets, white cabinets, quartzite countertops, blue backsplash, brick backsplash, stainless steel appliances and an island
Example of a large eclectic galley light wood floor and brown floor open concept kitchen design in Seattle with an undermount sink, shaker cabinets, white cabinets, quartzite countertops, blue backsplash, brick backsplash, stainless steel appliances and an island

 Citizen Design
Master bath
Inspiration for a contemporary master white tile and ceramic tile gray floor double shower remodel in Seattle with medium tone wood cabinets, granite countertops, a hinged shower door, gray countertops, flat-panel cabinets, white walls and an undermount sink
Inspiration for a contemporary master white tile and ceramic tile gray floor double shower remodel in Seattle with medium tone wood cabinets, granite countertops, a hinged shower door, gray countertops, flat-panel cabinets, white walls and an undermount sink

Sponsored
Columbus, OH

Hope Restoration & General Contracting
Columbus Design-Build, Kitchen & Bath Remodeling, Historic Renovations

 Dan Ruhland Designs LLC
Flower cutting / Potting sink in Concrete. Kitchen desk, Book and Vase Shelving.
Photo by Laura Moss
Study room - large farmhouse freestanding desk multicolored floor and concrete floor study room idea in New York with a farmhouse sink, beaded inset cabinets, blue cabinets, concrete countertops, beige walls and no fireplace
Study room - large farmhouse freestanding desk multicolored floor and concrete floor study room idea in New York with a farmhouse sink, beaded inset cabinets, blue cabinets, concrete countertops, beige walls and no fireplace

 Tomecek Studio Architecture
Photography by John Gibbons
Project by Studio H:T principal in charge Brad Tomecek (now with Tomecek Studio Architecture). This contemporary custom home forms itself based on specific view vectors to Long's Peak and the mountains of the front range combined with the influence of a morning and evening court to facilitate exterior living. Roof forms undulate to allow clerestory light into the space, while providing intimate scale for the exterior areas. A long stone wall provides a reference datum that links public and private and inside and outside into a cohesive whole.

 John Sutton Photography
John Sutton Photography
Inspiration for a mediterranean carpeted bedroom remodel in San Francisco with beige walls
Inspiration for a mediterranean carpeted bedroom remodel in San Francisco with beige walls
36