
Search results for "Dont question" in Home Design Ideas
 BRADSHAW DESIGNS LLC
jennifer siu-rivera photography

Inspiration for a transitional l-shaped medium tone wood floor open concept kitchen remodel in Austin with an undermount sink, recessed-panel cabinets, green cabinets, quartzite countertops, green backsplash, stone slab backsplash, paneled appliances and an island
Inspiration for a transitional l-shaped medium tone wood floor open concept kitchen remodel in Austin with an undermount sink, recessed-panel cabinets, green cabinets, quartzite countertops, green backsplash, stone slab backsplash, paneled appliances and an island
 Sheila Mayden Interiors
Christian J Anderson Photography

Kitchen/dining room combo - mid-sized cottage l-shaped medium tone wood floor and brown floor kitchen/dining room combo idea in Seattle with an undermount sink, shaker cabinets, white cabinets, quartz countertops, green backsplash, subway tile backsplash, stainless steel appliances, an island, white walls and no fireplace
Kitchen/dining room combo - mid-sized cottage l-shaped medium tone wood floor and brown floor kitchen/dining room combo idea in Seattle with an undermount sink, shaker cabinets, white cabinets, quartz countertops, green backsplash, subway tile backsplash, stainless steel appliances, an island, white walls and no fireplace
 Arnal Photography
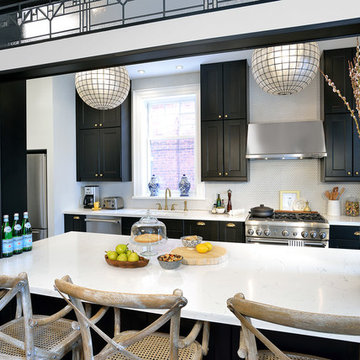
Designed by Bedford Brooks, this French Bistro inspired kitchen showcases the right way to mix modern elements into a classic home. Should you have any questions regarding details or sourcing, please contact Bedford Brooks (also on Houzz) as I am just the photographer and as such, I don't have any of the specifics of the space.
Arnal Photography
Find the right local pro for your project
 Inclusion Studio

Inspiration for a mid-sized modern screened-in side porch remodel in Raleigh with decking and a roof extension
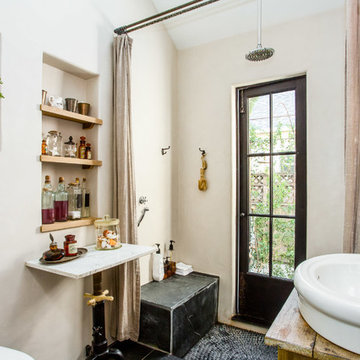

 Raykon Construction
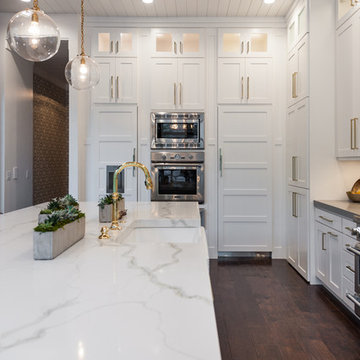
Mid-sized transitional l-shaped dark wood floor eat-in kitchen photo in Salt Lake City with a farmhouse sink, shaker cabinets, white cabinets, quartz countertops, white backsplash, ceramic backsplash, stainless steel appliances and an island
 Metro Building and Remodeling Group LLC
Photographer: Bob Narod

Basement - large transitional underground laminate floor basement idea in DC Metro
Basement - large transitional underground laminate floor basement idea in DC Metro


 Bardwell Homes

Exterior colors shown here are all from Benjamin Moore. The siding, stucco & brick feature Dove's Wing 0537. All of the exterior trim is Santo 0538. The shutters & front doors are Smokey Tone 0541.

 Snake River Interiors
We love to collaborate, whenever and wherever the opportunity arises. For this mountainside retreat, we entered at a unique point in the process—to collaborate on the interior architecture—lending our expertise in fine finishes and fixtures to complete the spaces, thereby creating the perfect backdrop for the family of furniture makers to fill in each vignette. Catering to a design-industry client meant we sourced with singularity and sophistication in mind, from matchless slabs of marble for the kitchen and master bath to timeless basin sinks that feel right at home on the frontier and custom lighting with both industrial and artistic influences. We let each detail speak for itself in situ.



 KOR Interior Design
Troy Thies
Mid-sized transitional l-shaped medium tone wood floor and brown floor eat-in kitchen photo in Minneapolis with an undermount sink, shaker cabinets, medium tone wood cabinets, granite countertops, white backsplash, ceramic backsplash, stainless steel appliances and an island
Mid-sized transitional l-shaped medium tone wood floor and brown floor eat-in kitchen photo in Minneapolis with an undermount sink, shaker cabinets, medium tone wood cabinets, granite countertops, white backsplash, ceramic backsplash, stainless steel appliances and an island

 BF Homes LLC.
Casey Dunn

Trendy galley medium tone wood floor open concept kitchen photo in Austin with an undermount sink, flat-panel cabinets, dark wood cabinets, white backsplash, subway tile backsplash, paneled appliances and an island
Trendy galley medium tone wood floor open concept kitchen photo in Austin with an undermount sink, flat-panel cabinets, dark wood cabinets, white backsplash, subway tile backsplash, paneled appliances and an island

Sponsored
Columbus, OH
Free consultation for landscape design!

Peabody Landscape Group
Columbus' Reliable Landscape Design & Contracting

 Boxleaf Design, Inc.
Meg Messina Photography
Design ideas for a mid-sized modern backyard concrete paver outdoor basketball/tennis/multi-game court in San Francisco.
Design ideas for a mid-sized modern backyard concrete paver outdoor basketball/tennis/multi-game court in San Francisco.
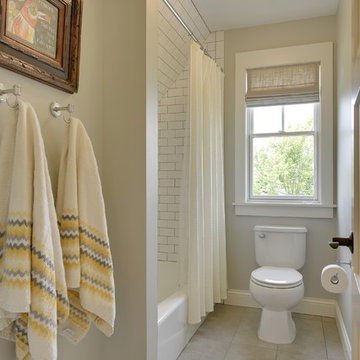
 Mark D. Williams Custom Homes, Inc.
Space Crafting
Country white tile and ceramic tile ceramic tile alcove bathtub photo in Minneapolis with gray walls
Country white tile and ceramic tile ceramic tile alcove bathtub photo in Minneapolis with gray walls

 JEFFCO Development
Inspiration for a transitional eat-in kitchen remodel in DC Metro with an undermount sink, flat-panel cabinets, white backsplash, stainless steel appliances, an island and glass tile backsplash

 Concepts by Design
Kitchen - huge contemporary u-shaped dark wood floor kitchen idea with shaker cabinets, gray cabinets, quartz countertops, an island, white backsplash, stone slab backsplash and stainless steel appliances

Sponsored
Columbus, OH

Hope Restoration & General Contracting
Columbus Design-Build, Kitchen & Bath Remodeling, Historic Renovations
 Clopay

Clopay Coachman Collection insulated steel carriage house style garage door on a Craftsman style home.Design 12 with SQ24 windows, painted tan. Overhead garage door.

 Grabill Cabinets
Figuring out how to make a big kitchen work better — for a chef wanting to use her kitchen for both cooking classes and corporate entertaining — is what won Janice two design awards. A designer with Drury Design in the Chicago suburb of Glen Ellyn, Janice won first place in the large kitchen category in the NKBA competition for greater Chicagoland. The same project was also named by Trends magazine as one of its Top 50 kitchens for 2013-2014, the second straight year a Drury project has been so honored.
The cabinetry is from Grabill’s Benchmark line with an Olde Towne door style in maple and finished in Super White. Janice uses Grabill all the time, she said. “What we like most about them is their turnaround time. They have a very good product at a fair price. They have a great warranty.”
With the kind of detail involved in this kind of project, they are also “most helpful in double-checking everything to make sure everything fits the way I planned it. If they see any issues, if there are any questions, they don’t make assumptions. They call me and we work things out. They’re very flexible in how they work.”
This transitional style in its Super White finish from Grabill provides a lot of flexibility, explained Janice. “There’s a really pretty aqua color on the walls, but everything else is neutral, so the owner can put whatever accent color she wants with it and it will still work. So she can really change the look of the kitchen with just the paint color.”
Photos provided by Janice Teague
 Black Forest Design and Build
Photo by: Kelly Hess

Mid-sized cottage master brown tile and porcelain tile porcelain tile and beige floor walk-in shower photo in Philadelphia with brown cabinets, a two-piece toilet, gray walls, an undermount sink, granite countertops and flat-panel cabinets
Mid-sized cottage master brown tile and porcelain tile porcelain tile and beige floor walk-in shower photo in Philadelphia with brown cabinets, a two-piece toilet, gray walls, an undermount sink, granite countertops and flat-panel cabinets
40