
Search results for "Dont require" in Home Design Ideas
 Eveline Alice Design
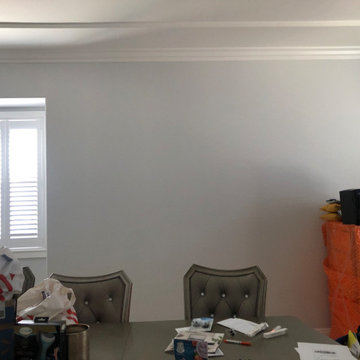
This space will be used to lounge and chat and for meetings or small gatherings that dont require TV. To have a cocktail or for a quick chat.
Inspiration for a large contemporary enclosed porcelain tile, beige floor, tray ceiling and wood wall living room remodel in Los Angeles with gray walls, a ribbon fireplace, a metal fireplace and a wall-mounted tv
Inspiration for a large contemporary enclosed porcelain tile, beige floor, tray ceiling and wood wall living room remodel in Los Angeles with gray walls, a ribbon fireplace, a metal fireplace and a wall-mounted tv
 Eveline Alice Design
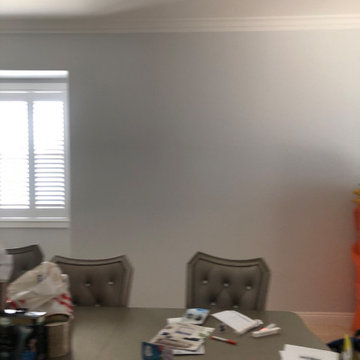
This space will be used to lounge and chat and for meetings or small gatherings that dont require TV. To have a cocktail or for a quick chat.
Living room - large contemporary enclosed porcelain tile, beige floor, tray ceiling and wood wall living room idea in Los Angeles with gray walls, a ribbon fireplace, a metal fireplace and a wall-mounted tv
Living room - large contemporary enclosed porcelain tile, beige floor, tray ceiling and wood wall living room idea in Los Angeles with gray walls, a ribbon fireplace, a metal fireplace and a wall-mounted tv

Find the right local pro for your project
 Eveline Alice Design
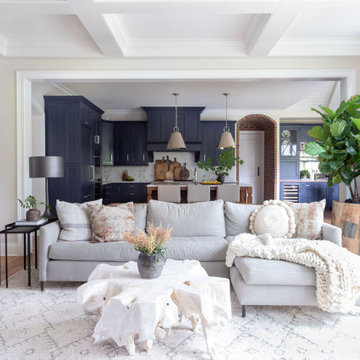
This space will be used to lounge and chat and for meetings or small gatherings that dont require TV. To have a cocktail or for a quick chat.
Large trendy enclosed porcelain tile, beige floor, tray ceiling and wood wall living room photo in Los Angeles with gray walls, a ribbon fireplace, a metal fireplace and a wall-mounted tv
Large trendy enclosed porcelain tile, beige floor, tray ceiling and wood wall living room photo in Los Angeles with gray walls, a ribbon fireplace, a metal fireplace and a wall-mounted tv

 Zetterberg Gregory Design
Large trendy wooden u-shaped glass railing staircase photo in Seattle with wooden risers
 croboyle
Full kitchen renovation included removing old peninsula island and all cabinets, appliances and flooring, required relocating the water pipes to allow for floating island.


Sponsored
Columbus, OH

Hope Restoration & General Contracting
Columbus Design-Build, Kitchen & Bath Remodeling, Historic Renovations


 Knock Architecture and Design
Mid-sized trendy master dark wood floor bedroom photo in San Francisco with white walls

 TKS Design Group
Free ebook, Creating the Ideal Kitchen. DOWNLOAD NOW
This client came to us wanting some help with updating the master bath in their home. Their primary goals were to increase the size of the shower, add a rain head, add a freestanding tub and overall freshen the feel of the space.
The existing layout of the bath worked well, so we left the basic footprint the same, but increased the size of the shower and added a freestanding tub on a bit of an angle which allowed for some additional storage.
One of the most important things on the wish list was adding a rainhead in the shower, but this was not an easy task with the angled ceiling. We came up with the solution of using an extra long wall-mounted shower arm that was reinforced with a meal bracket attached the ceiling. This did the trick, and no extra framing or insulation was required to make it work.
The materials selected for the space are classic and fresh. Large format white oriental marble is used throughout the bath, on the floor in a herrinbone pattern and in a staggered brick pattern on the walls. Alder cabinets with a gray stain contrast nicely with the white marble, while shiplap detail helps unify the space and gives it a casual and cozy vibe. Storage solutions include an area for towels and other necessities at the foot of the tub, roll out shelves and out storage in the vanities and a custom niche and shaving ledge in the shower. We love how just a few simple changes can make such a great impact!
Designed by: Susan Klimala, CKBD
Photography by: LOMA Studios
For more information on kitchen and bath design ideas go to: www.kitchenstudio-ge.com

 Nature Hills Nursery
The River Birch is great for hot climates, is famous for it's peeling bark, and is beautiful year round.
Junipers vary in shape and in size, thrive in full sun exposure, and don't require a lot of maintenance.
The Viburnum is an extremely popular plant across the US due to the vast amount of species. They are adaptable and there are options for all climates.
Junipers vary in shape and in size, thrive in full sun exposure, and don't require a lot of maintenance.
The Viburnum is an extremely popular plant across the US due to the vast amount of species. They are adaptable and there are options for all climates.



Sponsored
Columbus, OH
Hope Restoration & General Contracting
Columbus Design-Build, Kitchen & Bath Remodeling, Historic Renovations

 Boston Bluestone
Phillip F Gaudette Construction Co.
Enclosed kitchen - mid-sized transitional l-shaped medium tone wood floor enclosed kitchen idea in Boston with an undermount sink, shaker cabinets, white cabinets, granite countertops, gray backsplash, subway tile backsplash, stainless steel appliances and an island
Enclosed kitchen - mid-sized transitional l-shaped medium tone wood floor enclosed kitchen idea in Boston with an undermount sink, shaker cabinets, white cabinets, granite countertops, gray backsplash, subway tile backsplash, stainless steel appliances and an island


 ANDERSON GLASS
This amazing frameless shower enclosure was unique because the shower door needed to be located in the middle of the shower opening. When working with frameless showers, this layout design typically requires a solid aluminum header to span the width of the shower for support and changing the entire look of the shower itself. The designers at Anderson Glass used this special hardware that supports the shower door while eliminating the need for the header. This shower was featured on Season 2 of Fixer Upper on HGTV
Sarah Wilson

 KohlMark Architects and Builders
Modernism and traditionalism are just steps away from each other at this Vienna Virginia pool house. The main house, built by a national homebuilder, draws upon tradition, but the pool house, speaks the language of contemporary minimalism. It presents clean lines and a soaring roofline overhanging tall glass doors and clerestory windows. Great design, careful attention to detail, first-rate materials and impeccable craftsmanship have yielded a spectacular solution for outdoor entertaining. With a fireplace and every conceivable convenience under roof, this pool house might just be the perfect escape for inclement weather as well.
Photography by Greg Hadley http://www.greghadleyphotography.com

Sponsored
Plain City, OH

The Creative Kitchen Company
Columbus Area Kitchen Remodeling and Refacing Professional

 Romero Construction Inc.
Inviting Front Entry with casual seating on porch.
Inspiration for a modern stone front porch remodel in San Francisco with a pergola
Inspiration for a modern stone front porch remodel in San Francisco with a pergola

 McNeill Baker Design Associates
Inspiration for a large timeless l-shaped dark wood floor eat-in kitchen remodel in DC Metro with an undermount sink, raised-panel cabinets, beige cabinets, marble countertops, beige backsplash, subway tile backsplash, stainless steel appliances and an island

 Christie Hausmann Design
The homeowners wanted a simple, clean, modern bathroom. Sounds straightforward enough. But with a tight budget, a funky layout and a requirement not to move any plumbing, it was more of a puzzle than expected. Good thing we like puzzles! We added a wall to separate the bathroom from the master, installed a ‘tub with a view,’ and put in a free-standing vanity and glass shower to provide a sense of openness. The before pictures don’t begin to showcase the craziness that existed at the start, but we’re thrilled with the finish!
82