
Search results for "Dont require" in Home Design Ideas

 John Case Adams, Architect
This project required the renovation of the Master Bedroom area of a Westchester County country house. Previously other areas of the house had been renovated by our client but she had saved the best for last. We reimagined and delineated five separate areas for the Master Suite from what before had been a more open floor plan: an Entry Hall; Master Closet; Master Bath; Study and Master Bedroom. We clarified the flow between these rooms and unified them with the rest of the house by using common details such as rift white oak floors; blackened Emtek hardware; and french doors to let light bleed through all of the spaces. We selected a vein cut travertine for the Master Bathroom floor that looked a lot like the rift white oak flooring elsewhere in the space so this carried the motif of the floor material into the Master Bathroom as well. Our client took the lead on selection of all the furniture, bath fixtures and lighting so we owe her no small praise for not only carrying the design through to the smallest details but coordinating the work of the contractors as well.

 Satterwhite Construction Inc.
Alicia Satterwhite
Example of an arts and crafts staircase design in Raleigh
Example of an arts and crafts staircase design in Raleigh

 emily lauderback stewart design and renovation
Inspiration for a small craftsman 3/4 white tile and ceramic tile marble floor and white floor corner shower remodel in Seattle with gray cabinets, a one-piece toilet, gray walls, a vessel sink, a hinged shower door and open cabinets
Find the right local pro for your project
 Eveline Alice Design
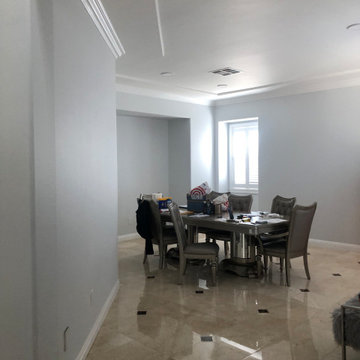
This space will be used to lounge and chat and for meetings or small gatherings that dont require TV. To have a cocktail or for a quick chat.
Example of a large trendy enclosed porcelain tile, beige floor, tray ceiling and wood wall living room design in Los Angeles with gray walls, a ribbon fireplace, a metal fireplace and a wall-mounted tv
Example of a large trendy enclosed porcelain tile, beige floor, tray ceiling and wood wall living room design in Los Angeles with gray walls, a ribbon fireplace, a metal fireplace and a wall-mounted tv

 Eveline Alice Design
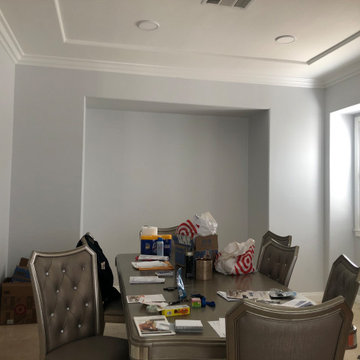
This space will be used to lounge and chat and for meetings or small gatherings that dont require TV. To have a cocktail or for a quick chat.
Large trendy enclosed porcelain tile, beige floor, tray ceiling and wood wall living room photo in Los Angeles with gray walls, a ribbon fireplace, a metal fireplace and a wall-mounted tv
Large trendy enclosed porcelain tile, beige floor, tray ceiling and wood wall living room photo in Los Angeles with gray walls, a ribbon fireplace, a metal fireplace and a wall-mounted tv




 Eveline Alice Design
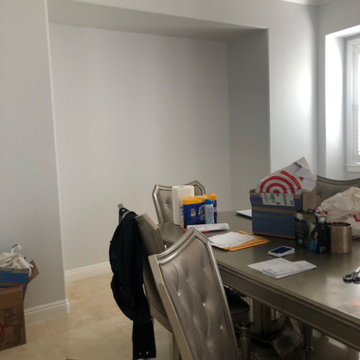
This space will be used to lounge and chat and for meetings or small gatherings that dont require TV. To have a cocktail or for a quick chat.
Living room - large contemporary enclosed porcelain tile, beige floor, tray ceiling and wood wall living room idea in Los Angeles with gray walls, a ribbon fireplace, a metal fireplace and a wall-mounted tv
Living room - large contemporary enclosed porcelain tile, beige floor, tray ceiling and wood wall living room idea in Los Angeles with gray walls, a ribbon fireplace, a metal fireplace and a wall-mounted tv

 Western DuPage Landscaping, Inc.
Since the completion of the home our company has maintained this property. Originally built by a local builder as a speculation home, it was purchased by two busy professionals.
Why is this important? Let's just say the clients are particular and like it when things aren't just so. Both have high level careers, travel often and expect their landscape to be pristine. Year after year our company rises to this challenge.
When originally installed, the builder wanted larger plant material to provide a full and mature look. The continued growth provides a pruning challenge, especially when the client prefers a clean, neat and "compact" landscape. We continually monitor growth and hand prune accordingly, including yearly winter pruning.
The backyard is particularly difficult due to the shade, moisture run-off from neighboring properties. The turf requires constant monitoring and adjustment to the irrigation system. The trees create a mess requiring clean up along with yearly power washing of the stone.
While the challenges are many, the fine maintenance has led to happy clients and numerous referrals.

 KE Interior Solutions
The warmth of the Walnut Cabinetry is juxtaposed beautifully against the grade two maple floors. This is a compilation of many textures that all work together in a visual quilt of textural intrigue.

 So Cal Builders & Design
Complete bathroom remodel, new cast iron tub and custom vanity.
Mid-sized elegant master white tile and porcelain tile ceramic tile, multicolored floor and single-sink drop-in bathtub photo in Los Angeles with recessed-panel cabinets, white cabinets, a one-piece toilet, white walls, an undermount sink, quartzite countertops, a hinged shower door, black countertops, a niche and a built-in vanity
Mid-sized elegant master white tile and porcelain tile ceramic tile, multicolored floor and single-sink drop-in bathtub photo in Los Angeles with recessed-panel cabinets, white cabinets, a one-piece toilet, white walls, an undermount sink, quartzite countertops, a hinged shower door, black countertops, a niche and a built-in vanity
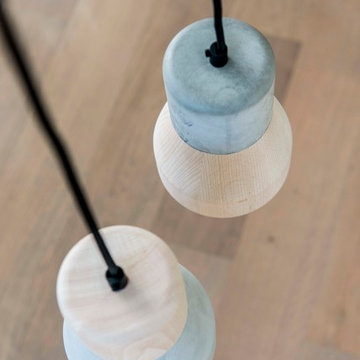
 IntoConcrete
Made in France
Indoor Only
Material: Ash Wood, Concrete
Dimensions: Ø13cm / H18cm
Warranty: 2 years
Bulb: 1x15W screw E27
LED or CFL only (bulb not supplied)
Voltage: 240 V
UL listed: No
Max. power: 15W
Max. weight: 120 gr.
Ingress Protection (IP): 42
Equipped with a drive: no
Dimmer Compatible: yes
IMPORTANT: Use only fluorescent or LED bulbs. Don’t use halogen or incandescent globes, to avoid burning the wood.
Wood fumigated (complying with AUS requirements) and PEFC certified
Cable Length: 2m
Weight: 1,6kg
Box size: 25x25x25cm
 Ludwig Design
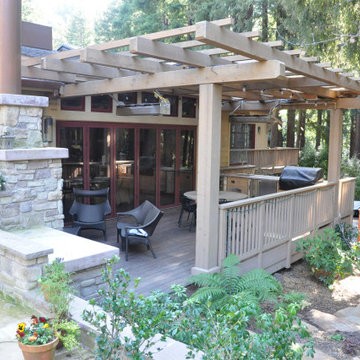
Main deck off Great Room with folding doors from dining, extends toward fairy-ring of redwoods. Note drive with concealed parking beyond. Sub-climate in Mill Valley requires supplemental heating for later afternoon activities. Note ovehead gas radiant heaters suspended from trellis

Sponsored
Columbus, OH

Hope Restoration & General Contracting
Columbus Design-Build, Kitchen & Bath Remodeling, Historic Renovations

 European Construction & Design
Freestanding bathtub - large transitional master gray tile, white tile and stone tile marble floor and gray floor freestanding bathtub idea in Atlanta with gray walls, shaker cabinets, white cabinets, an undermount sink, marble countertops and a hinged shower door

 Palevsky
Boris Breuer
Example of a trendy u-shaped kitchen design in New York with an undermount sink, flat-panel cabinets, gray cabinets, metallic backsplash, stainless steel appliances and an island
Example of a trendy u-shaped kitchen design in New York with an undermount sink, flat-panel cabinets, gray cabinets, metallic backsplash, stainless steel appliances and an island

 Vintage Cellars & Saunas
This homeowner had extensive collections of both high end wines and bourbon. Wine and bourbon require completely different storage solutions, so naturally, two unique and completely separate rooms were created to showcase them both. The homeowners were fantastic in meeting with our team to collaborate on a bourbon room and wine cellar design that worked within their special spaces and budget.
The House itself has a rustic, yet refined and modern farmhouse feel throughout. The modern, elegant, yet vintage style look of the small wine cellar, especially, fit seamlessly with the interior design.
The Bourbon cellar is not cooled, but resides in a shaded interior section within the house as to maintain a constant temperature. Additionally, with close proximity to the Pacific Ocean, sunny Ladera Ranch, a community in Orange County, California never really sees average temperatures above 80 Degrees.
The Bourbon Room showcases a custom wrought iron door, and upon entering features a modular style show cabinet with multiple levels. Custom wine cellar doors, and custom wrought iron doors truly add that special feeling and look to your walk in wine room. A door used for a wine room would be fitted with dual pane glass as to better maintain temperature and humidity within. A room such as this could also double as craft beer storage. Beer storage, requires bottles to stand straight up as to not rust the cap, as well as compress any remaining yeast residues at the bottom of the bottle instead of mixed throughout. Craft beer as a whole has become an incredibly burgeoning industry, especially in places like San Diego, Orange County, Los Angeles, and San Francisco in California, and Portland in Oregon.
The small wine cellar / wine closet / wine room is located right off the kitchen, allowing easy access for social gatherings or just to bring out that special wine with dinner. This small walk in wine cellar incorporates a custom wrought iron door as well, fitted with glass as discussed prior.
The wine room has one solid wall of individual bottle storage, leading into the showcase wall with room for case storage and more individual bottle storage above the countertop and decanting area. The homeowner also shows a rogar wine bottle opener - a rustic, yet timeless contemporary style that's here to stay in wine rooms, wine closets, and large custom wine cellars throughout the US.
Vintage Cellars has built gorgeous custom wine cellars and wine storage rooms across the United States and World for over 25 years. We are your go-to business for anything wine cellar and wine storage related! Whether you're interested in a wine closet, wine racking, custom wine racks, a custom wine cellar door, or a cooling system for your existing space, Vintage Cellars has you covered!
We carry all kinds of wine cellar cooling and refrigeration systems, incuding: Breezaire, CellarCool, WhisperKool, Wine Guardian, CellarPro and Commercial systems.
We also carry many types of Wine Refrigerators, Wine Cabinets, and wine racking types, including La Cache, Marvel, N'Finity, Transtherm, Vinotheque, Vintage Series, Credenza, Walk in wine rooms, Climadiff, Riedel, Fontenay, and VintageView.
Vintage Cellars also does work in many styles, including Contemporary and Modern, Rustic, Farmhouse, Traditional, Craftsman, Industrial, Mediterranean, Mid-Century, Industrial and Eclectic.
Some locations we cover often include: San Diego, Rancho Santa Fe, Corona Del Mar, Del Mar, La Jolla, Newport Beach, Newport Coast, Huntington Beach, Del Mar, Solana Beach, Carlsbad, Orange County, Beverly Hills, Malibu, Pacific Palisades, Santa Monica, Bel Air, Los Angeles, Encinitas, Cardiff, Coronado, Manhattan Beach, Palos Verdes, San Marino, Ladera Heights, Santa Monica, Brentwood, Westwood, Hancock Park, Laguna Beach, Crystal Cove, Laguna Niguel, Torrey Pines, Thousand Oaks, Coto De Caza, Coronado Island, San Francisco, Danville, Walnut Creek, Marin, Tiburon, Hillsborough, Berkeley, Oakland, Napa, Sonoma, Agoura Hills, Hollywood Hills, Laurel Canyon, Sausalito, Mill Valley, San Rafael, Piedmont, Paso Robles, Carmel, Pebble Beach
Contact Vintage Cellars today with any of your Wine Cellar needs!
(800) 876-8789
Vintage Cellars
904 Rancheros Drive
San Marcos, California 92069
(800) 876-8789

 HOMEREDI
Our New Home Buyer commissioned HOMEREDI to convert their old Master Bathroom into a spacious newly designed Contemporary retreat. We asked our designer Samantha Murray from SM Designs to work with our client to select all required tiles from our tile distributor. We then extended full contractor pricing toward the purchase of all fixtures used in this Spa bathroom. One of the unique features of this bathroom is a large 40"x40"x32" Japanese style soaking tub. Once this magnificent project was completed we asked our professional photographer, Chuck Dana's Photography to capture the beauty of implementation. Lots of credit also goes to our clients who worked with us and our designer to fine tune their requirements. We are privileged to make their imagination come to life in this magnificent space.

Sponsored
Galena, OH

Buckeye Restoration & Remodeling Inc.
Central Ohio's Premier Home Remodelers Since 1996

 Legacy Custom Homes
jeff kroeze
Example of a large transitional dark wood floor and brown floor wine cellar design in Orange County with display racks
Example of a large transitional dark wood floor and brown floor wine cellar design in Orange County with display racks


 Cebula Design
Leo McKillop Photography 2015
Inspiration for a contemporary bathroom remodel in Boston with flat-panel cabinets, medium tone wood cabinets, gray walls and an integrated sink
Inspiration for a contemporary bathroom remodel in Boston with flat-panel cabinets, medium tone wood cabinets, gray walls and an integrated sink
84