
Search results for "Door canopy" in Home Design Ideas

 Lambert Home
Inspiration for a mid-sized country master dark wood floor bedroom remodel in Dallas with gray walls

 Suzy Dallas Lighting Design
Inspiration for a farmhouse dutch front door remodel in Hampshire with a gray front door

Find the right local pro for your project

 Wood-Mode Fine Custom Cabinetry
Southampton by Wood-Mode
Example of a classic u-shaped kitchen design with an undermount sink, recessed-panel cabinets, white cabinets, wood countertops, gray backsplash and paneled appliances
Example of a classic u-shaped kitchen design with an undermount sink, recessed-panel cabinets, white cabinets, wood countertops, gray backsplash and paneled appliances
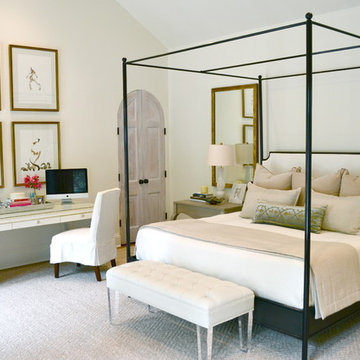


 Eberlein Design Consultants Ltd.
Photo Credit: Tom Crane
Example of a large classic rooftop rooftop outdoor kitchen deck design in Philadelphia
Example of a large classic rooftop rooftop outdoor kitchen deck design in Philadelphia

 Carol Moore Interior Design, Inc.
Durston Saylor
Large elegant indoor rectangular and tile lap hot tub photo in New York
Large elegant indoor rectangular and tile lap hot tub photo in New York

Sponsored
Columbus, OH
Free consultation for landscape design!

Peabody Landscape Group
Franklin County's Reliable Landscape Design & Contracting



 Dennis Thompson Architect
Allen Construction - Contractor,
Shannon Scott Design-Interior Designer,
Jason Rick Photography - Photographer
Large tuscan double front door photo in Santa Barbara with white walls and a dark wood front door
Large tuscan double front door photo in Santa Barbara with white walls and a dark wood front door

 DZN Partners
PixelProFoto
Inspiration for a large 1960s side yard concrete patio remodel in San Diego with a pergola
Inspiration for a large 1960s side yard concrete patio remodel in San Diego with a pergola


 TaylorPro Design and Remodeling, Inc.
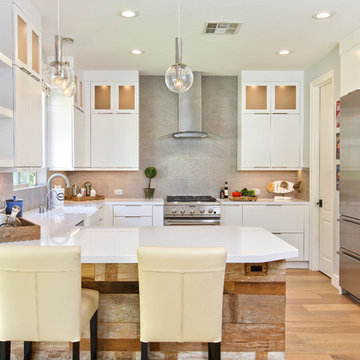
Example of a mid-sized transitional u-shaped light wood floor and beige floor open concept kitchen design in Tampa with a farmhouse sink, flat-panel cabinets, white cabinets, quartz countertops, gray backsplash, porcelain backsplash, stainless steel appliances and a peninsula

 Footprint Architects Ltd
The key design driver for the project was to create a simple but contemporary extension that responded to the existing dramatic topography in the property’s rear garden. The concept was to provide a single elegant form, cantilevering out into the tree canopies and over the landscape. Conceived as a house within the tree canopies the extension is clad in sweet chestnut which enhances the relationship to the surrounding mature trees. Large sliding glass panels link the inside spaces to its unique environment. Internally the design successfully resolves the Client’s brief to provide an open plan and fluid layout, that subtly defines distinct living and dining areas. The scheme was completed in April 2016

Sponsored
Plain City, OH

Kuhns Contracting, Inc.
Central Ohio's Trusted Home Remodeler Specializing in Kitchens & Baths
 McWalters Collaborative

Mid-sized trendy master medium tone wood floor and brown floor bedroom photo in Austin with gray walls and no fireplace

 VanderHorn Architects
The soaring vaulted ceiling and its exposed timber framing rises from the sturdy brick arched facades. Flemish bond (above the arches), running bond (columns), and basket weave patterns (kitchen wall) differentiate distinct surfaces of the classical composition. A paddle fan suspended from the ceiling provides a comforting breeze to the seating areas below.
Gus Cantavero Photography
 Davies Imaging Group
Chad Davies

This is an example of a mediterranean water fountain landscape in Sacramento.
This is an example of a mediterranean water fountain landscape in Sacramento.




 Crisp Architects
Master Bedroom
Photographer: Rob Karosis
Bedroom - large cottage master dark wood floor and brown floor bedroom idea in New York with white walls
Bedroom - large cottage master dark wood floor and brown floor bedroom idea in New York with white walls
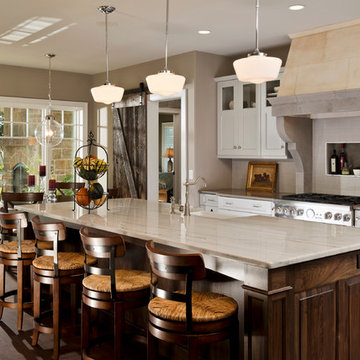
 Mary Alyce Evans
Elegant galley eat-in kitchen photo in Boston with shaker cabinets, white cabinets and an island

 Laratta Homes Ltd
Front Exterior
Large trendy white three-story mixed siding flat roof photo in Calgary with a metal roof
Large trendy white three-story mixed siding flat roof photo in Calgary with a metal roof
32