
Search results for "Door canopy" in Home Design Ideas
 Storstac Inc.

A look at the two 20' Off Grid Micro Dwellings we built for New Old Stock Inc here at our Toronto, Canada container modification facility. Included here are two 20' High Cube shipping containers, 12'x20' deck and solar/sun canopy. Notable features include Spanish Ceder throughout, custom mill work, Calcutta tiled shower and toilet area, complete off grid solar power and water for both units.
 Boxleaf Design, Inc.
Meg Messina Photography
Design ideas for a mid-sized modern backyard concrete paver outdoor basketball/tennis/multi-game court in San Francisco.
Design ideas for a mid-sized modern backyard concrete paver outdoor basketball/tennis/multi-game court in San Francisco.
 The Leland Group
Greg Grupenhof
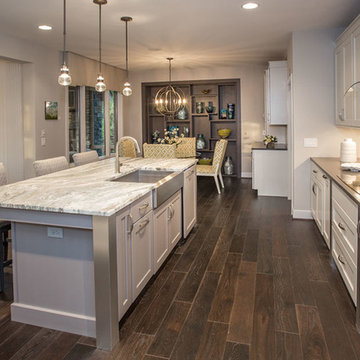
Example of a mid-sized minimalist l-shaped dark wood floor eat-in kitchen design in Cincinnati with a farmhouse sink, flat-panel cabinets, granite countertops, gray backsplash, glass tile backsplash, stainless steel appliances, an island and white cabinets
Example of a mid-sized minimalist l-shaped dark wood floor eat-in kitchen design in Cincinnati with a farmhouse sink, flat-panel cabinets, granite countertops, gray backsplash, glass tile backsplash, stainless steel appliances, an island and white cabinets
Find the right local pro for your project
 Richard Padgham Fine Custom Homes
Galina Coada Photography
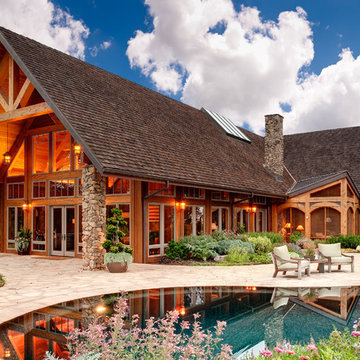
Example of a mountain style one-story wood gable roof design in Atlanta
Example of a mountain style one-story wood gable roof design in Atlanta
 CONTENT Architecture
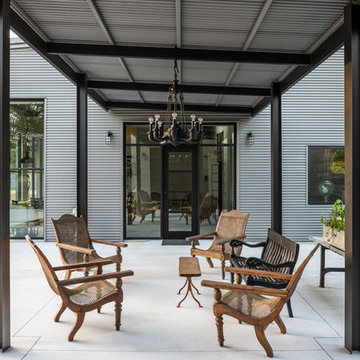
This project encompasses the renovation of two aging metal warehouses located on an acre just North of the 610 loop. The larger warehouse, previously an auto body shop, measures 6000 square feet and will contain a residence, art studio, and garage. A light well puncturing the middle of the main residence brightens the core of the deep building. The over-sized roof opening washes light down three masonry walls that define the light well and divide the public and private realms of the residence. The interior of the light well is conceived as a serene place of reflection while providing ample natural light into the Master Bedroom. Large windows infill the previous garage door openings and are shaded by a generous steel canopy as well as a new evergreen tree court to the west. Adjacent, a 1200 sf building is reconfigured for a guest or visiting artist residence and studio with a shared outdoor patio for entertaining. Photo by Peter Molick, Art by Karin Broker

 Libby Raab Architecture
Paul Dyer
Mid-sized transitional one-story and backyard wood black patio photo in San Francisco with a hip roof, a shingle roof and a pergola
Mid-sized transitional one-story and backyard wood black patio photo in San Francisco with a hip roof, a shingle roof and a pergola




 Feldman Architecture, Inc.
Joe Fletcher

Atop a ridge in the Santa Lucia mountains of Carmel, California, an oak tree stands elevated above the fog and wrapped at its base in this ranch retreat. The weekend home’s design grew around the 100-year-old Valley Oak to form a horseshoe-shaped house that gathers ridgeline views of Oak, Madrone, and Redwood groves at its exterior and nestles around the tree at its center. The home’s orientation offers both the shade of the oak canopy in the courtyard and the sun flowing into the great room at the house’s rear façades.
This modern take on a traditional ranch home offers contemporary materials and landscaping to a classic typology. From the main entry in the courtyard, one enters the home’s great room and immediately experiences the dramatic westward views across the 70 foot pool at the house’s rear. In this expansive public area, programmatic needs flow and connect - from the kitchen, whose windows face the courtyard, to the dining room, whose doors slide seamlessly into walls to create an outdoor dining pavilion. The primary circulation axes flank the internal courtyard, anchoring the house to its site and heightening the sense of scale by extending views outward at each of the corridor’s ends. Guest suites, complete with private kitchen and living room, and the garage are housed in auxiliary wings connected to the main house by covered walkways.
Building materials including pre-weathered corrugated steel cladding, buff limestone walls, and large aluminum apertures, and the interior palette of cedar-clad ceilings, oil-rubbed steel, and exposed concrete floors soften the modern aesthetics into a refined but rugged ranch home.
 Air Sun Screen & Awning Inc.
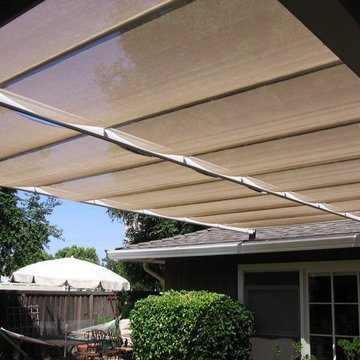
Roof-to-Roof Sunmesh Canopies, Santa Clara

Inspiration for a mid-sized transitional backyard patio remodel in San Francisco with a pergola
Inspiration for a mid-sized transitional backyard patio remodel in San Francisco with a pergola


 Creative Environments
As you walk up to the front door of this wonderful 17th century French Country Home, you pass by the two red Crape Myrtle's that are guarding the entry way. The front doors were custom built by Antigua Doors in Danville, Ca and the house was built by Crowder Construction in Alamo, CA. Bill Woods of Danville is the architect.
 gordon architecture, inc.
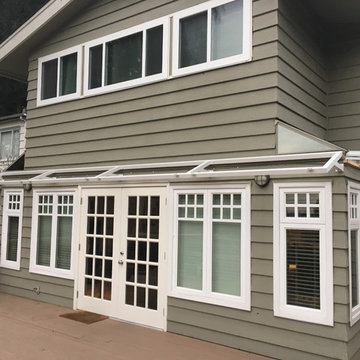

New front entry with new canopy cover.
An existing mid-century ranch was given a new lease on life with a whole house remodel and addition. An existing sunken living room had the floor raised and the front entry was relocated to make room for a complete master suite. The roof/ceiling over the entry and stair was raised with multiple clerestory lights introducing light into the center of the home. Finally, a compartmentalized existing layout was converted to an open plan with the kitchen/dining/living areas sharing a common area at the back of the home.
 Mosaic Architects Boulder
Jim Bartsch

Inspiration for a timeless medium tone wood floor bedroom remodel in Santa Barbara with white walls
Inspiration for a timeless medium tone wood floor bedroom remodel in Santa Barbara with white walls



 Noz Design
Colin Price Photography
Example of a mid-sized eclectic formal and open concept medium tone wood floor living room design in San Francisco with blue walls, a corner fireplace, a tile fireplace and a wall-mounted tv
Example of a mid-sized eclectic formal and open concept medium tone wood floor living room design in San Francisco with blue walls, a corner fireplace, a tile fireplace and a wall-mounted tv

 Donald Lococo Architects
A simple front facade consisting solely of ten-foot shuttered French doors radiates elegance in this new traditional foursquare home in Washington, D.C. Featured in Country Living magazine, the airy plan offers spaciousness in a limited-fronted site of the American foursquare house. The goal for the design was creating a contemporary foursquare style house. The family room and kitchen of this American foursquare interior are separated by a glassy built-in rather than walls, encouraging visual connection between the spaces in the four square house. Though nestled in the city, this American foursquare home feels like a classic country home.
 Hudson Construction Group

Inspiration for a mid-sized contemporary master carpeted and white floor bedroom remodel in Dallas with beige walls
 Upland Development, Inc.
Scot Zimmerman
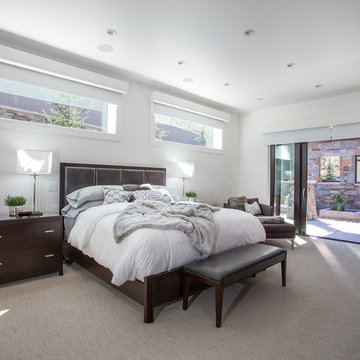
Example of a trendy master carpeted bedroom design in Salt Lake City with white walls and no fireplace
Example of a trendy master carpeted bedroom design in Salt Lake City with white walls and no fireplace


 Semmes & Co. Builders, Inc
Elliott Johnson Photography
Example of a country drought-tolerant patio design in San Luis Obispo
Example of a country drought-tolerant patio design in San Luis Obispo
 David Duncan Livingston
David Duncan Livingston
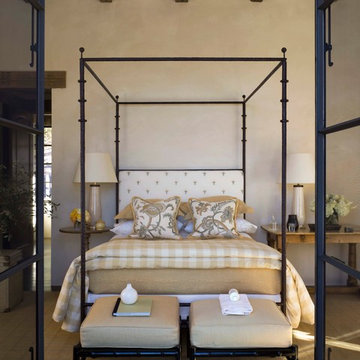
Inspiration for a timeless bedroom remodel in San Francisco with beige walls
Inspiration for a timeless bedroom remodel in San Francisco with beige walls
 Modal Design
Benny Chan
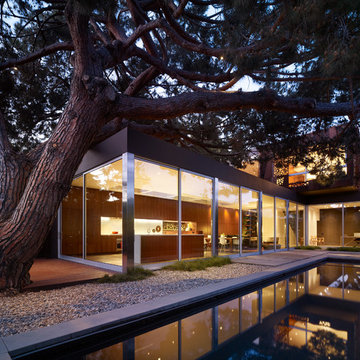
Example of a trendy backyard concrete and rectangular lap hot tub design in Los Angeles
Example of a trendy backyard concrete and rectangular lap hot tub design in Los Angeles
34