
Search results for "Door canopy" in Home Design Ideas
 Northwest Native Landscapes LLC

This compact, urban backyard was in desperate need of privacy. We created a series of outdoor rooms, privacy screens, and lush plantings all with an Asian-inspired design sense. Elements include a covered outdoor lounge room, sun decks, rock gardens, shade garden, evergreen plant screens, and raised boardwalk to connect the various outdoor spaces. The finished space feels like a true backyard oasis.
 Chango
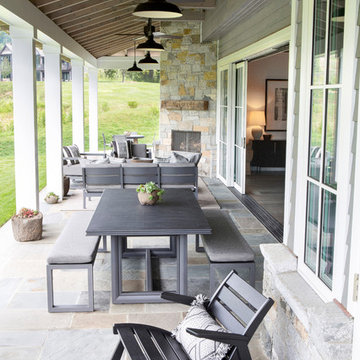
Architectural advisement, Interior Design, Custom Furniture Design & Art Curation by Chango & Co
Photography by Sarah Elliott
See the feature in Rue Magazine
 ROAM Architecture


These new homeowners fell in love with this home's location and size, but weren't thrilled about it's dated exterior. They approached us with the idea of turning this 1980's contemporary home into a Modern Farmhouse aesthetic, complete with white board and batten siding, a new front porch addition, a new roof deck addition, as well as enlarging the current garage. New windows throughout, new metal roofing, exposed rafter tails and new siding throughout completed the exterior renovation.
Find the right local pro for your project


![P [Four]](https://st.hzcdn.com/fimgs/fb8382460ab8e998_7864-w32-h32-b0-p0--.jpg) P [Four]
P [Four]Maxine Schnitzer

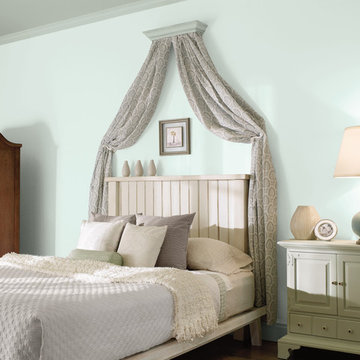
Inspiration for a contemporary master dark wood floor and brown floor bedroom remodel in DC Metro with blue walls
Inspiration for a contemporary master dark wood floor and brown floor bedroom remodel in DC Metro with blue walls
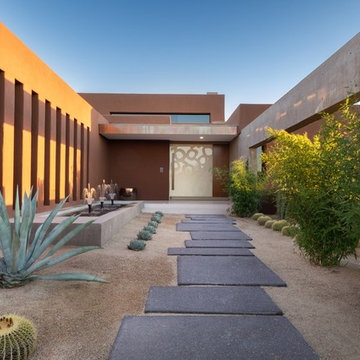
Example of a mid-sized southwest concrete floor and gray floor front door design in Phoenix with pink walls and a white front door

Sponsored
Sunbury, OH

J.Holderby - Renovations
Franklin County's Leading General Contractors - 2X Best of Houzz!
 Feldman Architecture, Inc.
Joe Fletcher

Example of a minimalist deck container garden design in San Francisco
Example of a minimalist deck container garden design in San Francisco
 Masterwork Home

Large transitional l-shaped marble floor and gray floor utility room photo in New York with white cabinets, marble countertops, a stacked washer/dryer, raised-panel cabinets and white walls

 Charlie & Co. Design, Ltd
Design: Charlie & Co. Design | Builder: John Kraemer & Sons | Interiors & Photo Styling: Lucy Interior Design | Susan Gilmore Photography
Trendy dark wood floor great room photo in Minneapolis with white walls
Trendy dark wood floor great room photo in Minneapolis with white walls
 Contract Furnishings Mart

Breathtaking views set off this wonderful outdoor living space.
www.cfmfloors.com
A beautiful Northwest Contemporary home from one of our customers Interior Designer Leslie Minervini with Minervini Interiors. Stunning attention to detail was taken on this home and we were so pleased to have been a part of this stunning project.
 Scott Allen Architecture

A private entry for people who value their privacy, this entry combines protection from the weather and a sense of solidness and security. The window on the left can be changed from clear to opaque by the click of a switch.
Aaron Leitz Photography
 Aurora Builders

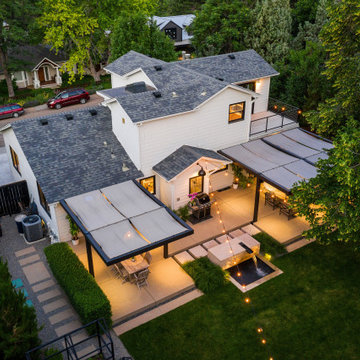
Large tuscan two-story and backyard stucco white pool photo in Jacksonville with a hip roof and a gazebo



 Maiden Stone Inc.
Windsor Select Limestone Veneer - Sanded Wash Finish
Photo: Russell Abraham Photography
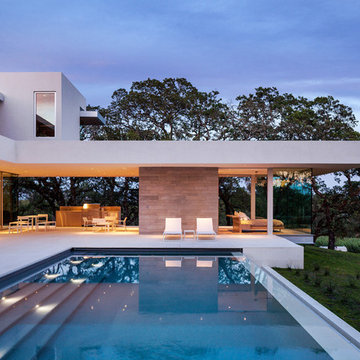
Example of a minimalist backyard pool design in Houston with a bbq area
Example of a minimalist backyard pool design in Houston with a bbq area
 DJK Custom Homes
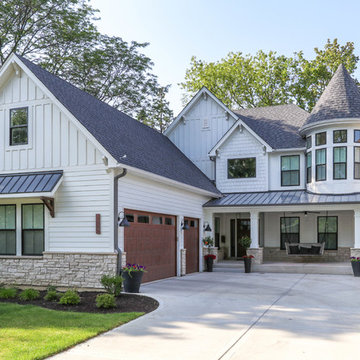
Large country white two-story concrete fiberboard house exterior idea in Chicago with a shingle roof


 Costa Construction Company
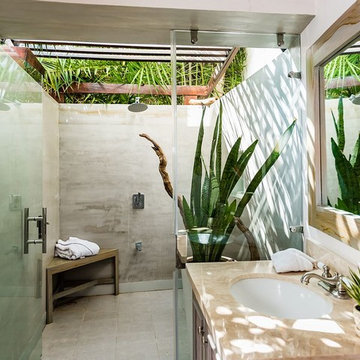
Example of an island style gray tile gray floor wet room design with dark wood cabinets, white walls, an undermount sink, a hinged shower door and beige countertops
 Ryan Street Architects
Lars Frazer


Mountain style porch idea in Austin with decking and a roof extension
Mountain style porch idea in Austin with decking and a roof extension

33