
Search results for "Door canopy" in Home Design Ideas
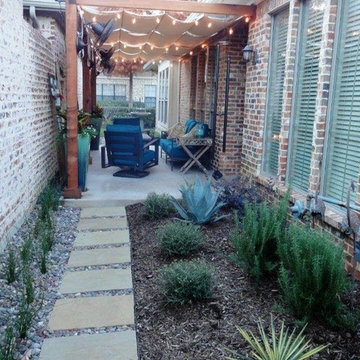
 Landscape By Design
Patio - small transitional side yard concrete paver patio idea in Dallas with a fire pit and an awning
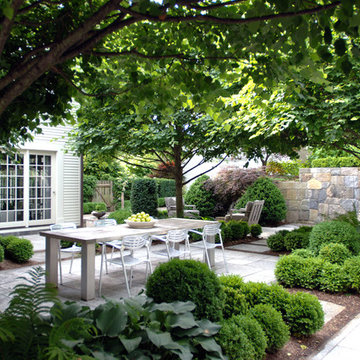
 Wesley Stout Associates
Inspired by the outdoor cafes of Europe, the dining court is the central space in the composition of outdoor rooms with a Massimo teak table from Henry Hall and Toledo chairs by Jorge Pensi. Four lindens frame the terrace and provide a continuous canopy overhead.
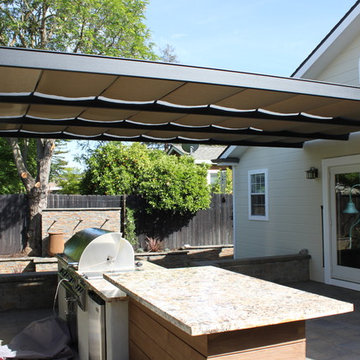
 Air Sun Screen & Awning Inc.
Attached Aluminum Arbor w/ Canopy System, Los Gatos
Patio kitchen - mid-sized transitional backyard stone patio kitchen idea in San Francisco with a gazebo
Patio kitchen - mid-sized transitional backyard stone patio kitchen idea in San Francisco with a gazebo
Find the right local pro for your project

 Blume Architecture
Example of a transitional carpeted and white floor bedroom design in Dallas with white walls
 Martin Manley Architects

A sumptuous home overlooking Beaver Creek and the New York Mountain Range in the Wildridge neighborhood of Avon, Colorado.
Jay Rush
Large mountain style white two-story mixed siding gable roof photo in Denver with a mixed material roof
Large mountain style white two-story mixed siding gable roof photo in Denver with a mixed material roof
 De Mattei Construction
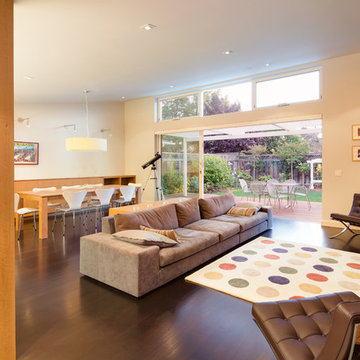
Large sliding glass door opens onto an attached deck to maximize indoor-outdoor living.
Photographer: Tyler Chartier
Example of a mid-sized 1950s open concept dark wood floor living room design in San Francisco with white walls, a ribbon fireplace, a tile fireplace and a media wall
Example of a mid-sized 1950s open concept dark wood floor living room design in San Francisco with white walls, a ribbon fireplace, a tile fireplace and a media wall
 Foster Dale Architects, Inc.
Anthony May Photography

Example of a mid-sized classic three-story brick exterior home design in Chicago
Example of a mid-sized classic three-story brick exterior home design in Chicago


 STS Construction Services


Inspiration for a timeless carpeted and gray floor bedroom remodel in Seattle with gray walls and no fireplace

 Kim Scodro Interiors
Michelle Drewes Photography
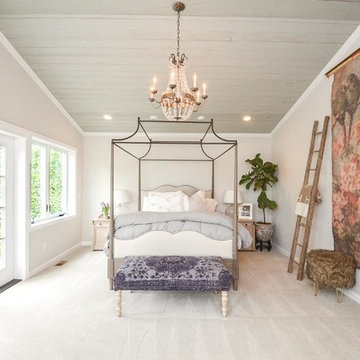
Transitional master bedroom photo in Chicago with white walls
Transitional master bedroom photo in Chicago with white walls

 User
UserNathan Padilla Bowen Photography
Example of a beach style medium tone wood floor open concept kitchen design in San Diego with an undermount sink, recessed-panel cabinets, white cabinets, quartz countertops, glass tile backsplash, stainless steel appliances and an island
Example of a beach style medium tone wood floor open concept kitchen design in San Diego with an undermount sink, recessed-panel cabinets, white cabinets, quartz countertops, glass tile backsplash, stainless steel appliances and an island
 Tanner Consulting LLC- Landscape Architecture
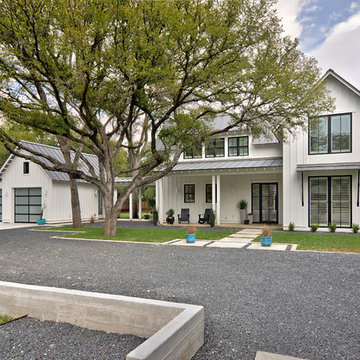
DRM Design Group provided Landscape Architecture services for a Local Austin, Texas residence. We worked closely with Redbud Custom Homes and Tim Brown Architecture to create a custom low maintenance- low water use contemporary landscape design. This Eco friendly design has a simple and crisp look with great contrasting colors that really accentuate the existing trees.
www.redbudaustin.com
www.timbrownarch.com
 Warmington Residential
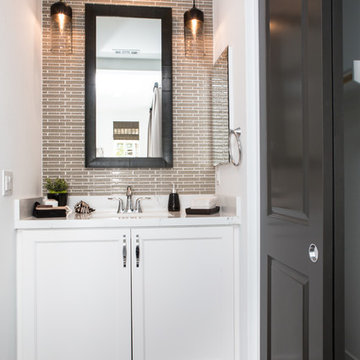
Plan 2 at Canopy at Esencia in Rancho Mission Viejo, CA. New Single Family Homes in Orange County.
Mid-sized transitional bathroom photo in Orange County with an undermount sink, shaker cabinets, white cabinets and white walls
Mid-sized transitional bathroom photo in Orange County with an undermount sink, shaker cabinets, white cabinets and white walls

Sponsored
Plain City, OH

Kuhns Contracting, Inc.
Central Ohio's Trusted Home Remodeler Specializing in Kitchens & Baths
 Rivers Spencer

Study room - large transitional freestanding desk light wood floor and white floor study room idea in New Orleans with blue walls and no fireplace
 Tom Meaney Architect, AIA

Rustic barn acts as garage for car storage.
Example of a large cottage detached one-car garage design in Santa Barbara
Example of a large cottage detached one-car garage design in Santa Barbara
 CST Design Group LLC

a custom outdoor kitchen equipped with Lynx Grill, side burner, storage and accessories. Covered with an azek pergola and illuminated with Cast brand LED niche lights.
 Falke Photography - Arch and Interior Design
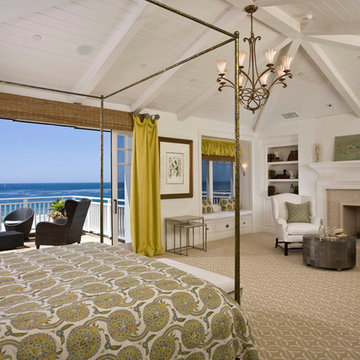
Example of a beach style carpeted bedroom design in Boise with white walls and a standard fireplace


 Cindy Boerner Architect
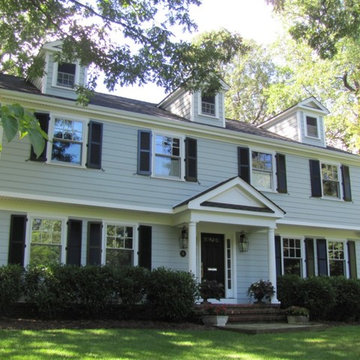
Mid-sized traditional gray two-story concrete fiberboard exterior home idea in New York
 Fine Line Home Design LLC
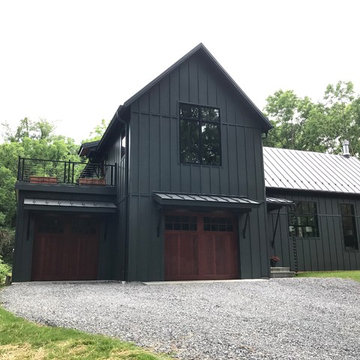
Large farmhouse gray two-story wood gable roof photo in DC Metro with a metal roof
 Marielle Lamy Quaid, Austin REALTOR®

The view from the backyard looking up at the Master Suite and main level bedroom. The house was carefully designed around the large Heritage Oaks and enjoys the canopy views from every room in the house.
Photos by Casey Dunn
45