
Search results for "Door canopy" in Home Design Ideas

 MARY ROONEY INTERIOR DIMENSIONS
Jean Allsopp
Mid-sized elegant u-shaped eat-in kitchen photo in Birmingham with raised-panel cabinets, white cabinets, an island, an undermount sink, granite countertops, beige backsplash, stone tile backsplash and stainless steel appliances
Mid-sized elegant u-shaped eat-in kitchen photo in Birmingham with raised-panel cabinets, white cabinets, an island, an undermount sink, granite countertops, beige backsplash, stone tile backsplash and stainless steel appliances
 DiGiacomo Homes & Renovation
Paul Markert, Markert Photo, Inc.

Inspiration for a small timeless backyard brick patio remodel in Minneapolis with a fire pit and a roof extension
Inspiration for a small timeless backyard brick patio remodel in Minneapolis with a fire pit and a roof extension
 Joseph Farrell Architecture

Inspiration for a farmhouse master dark wood floor bedroom remodel in San Francisco with gray walls and no fireplace
Find the right local pro for your project
 Gale Michaud Interiors
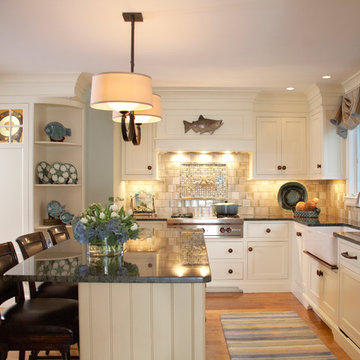
Example of a beach style l-shaped kitchen design in Boston with a farmhouse sink, shaker cabinets, white cabinets, granite countertops and beige backsplash
 Ellen Grasso & Sons, LLC
Photography - Dan Piassick
House Design - Charles Isreal
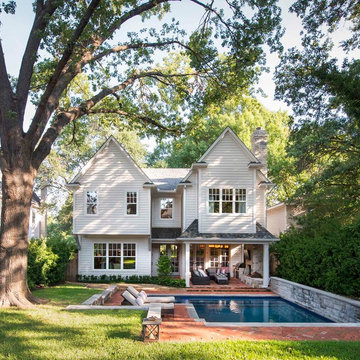
Inspiration for a timeless beige two-story gable roof remodel in Dallas
Inspiration for a timeless beige two-story gable roof remodel in Dallas



Sponsored
Sunbury, OH

J.Holderby - Renovations
Franklin County's Leading General Contractors - 2X Best of Houzz!
 M. Elle Design
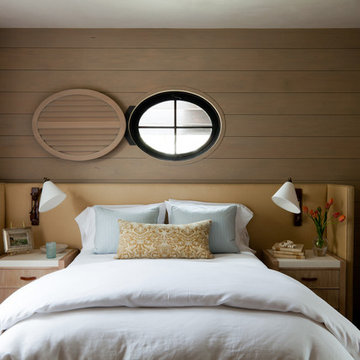
Inspiration for a mid-sized coastal guest bedroom remodel in Orange County with brown walls
 Jodi Gillespie Interior Design
Architect: Sarah Nettleton
Photographer: Paul Crosby

Example of a large trendy master medium tone wood floor bedroom design in Minneapolis with no fireplace
Example of a large trendy master medium tone wood floor bedroom design in Minneapolis with no fireplace
 Design Platform
James Florio & Kyle Duetmeyer


Mid-sized minimalist backyard concrete patio photo in Denver with a fire pit and a pergola
Mid-sized minimalist backyard concrete patio photo in Denver with a fire pit and a pergola


 Petoskey Kitchen and Bath - Designs By Dawn
Elegant dark wood floor seated home bar photo with dark wood cabinets, granite countertops and mirror backsplash

Sponsored
Columbus, OH
Free consultation for landscape design!

Peabody Landscape Group
Columbus' Reliable Landscape Design & Contracting
 4D Architects


Double front door - large contemporary concrete floor double front door idea in Seattle with a glass front door
 SHM Architects
Photography: Dan Piassick

Transitional entryway photo in Dallas with a glass front door
Transitional entryway photo in Dallas with a glass front door

 Carrick Custom Home Design
Highland Custom Homes
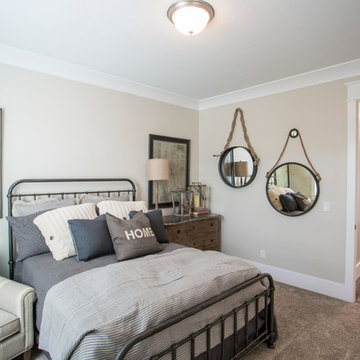
Inspiration for a mid-sized transitional guest carpeted and beige floor bedroom remodel in Salt Lake City with beige walls and no fireplace
Inspiration for a mid-sized transitional guest carpeted and beige floor bedroom remodel in Salt Lake City with beige walls and no fireplace

Sponsored
Sunbury, OH
J.Holderby - Renovations
Franklin County's Leading General Contractors - 2X Best of Houzz!

 CONTENT Architecture
This project encompasses the renovation of two aging metal warehouses located on an acre just North of the 610 loop. The larger warehouse, previously an auto body shop, measures 6000 square feet and will contain a residence, art studio, and garage. A light well puncturing the middle of the main residence brightens the core of the deep building. The over-sized roof opening washes light down three masonry walls that define the light well and divide the public and private realms of the residence. The interior of the light well is conceived as a serene place of reflection while providing ample natural light into the Master Bedroom. Large windows infill the previous garage door openings and are shaded by a generous steel canopy as well as a new evergreen tree court to the west. Adjacent, a 1200 sf building is reconfigured for a guest or visiting artist residence and studio with a shared outdoor patio for entertaining. Photo by Peter Molick, Art by Karin Broker
 Dafne Vijande - decoración e interiorismo

Large cottage chic master light wood floor bedroom photo in Madrid with beige walls and no fireplace
 Our Town Plans
Courtesy Coastal Living, a division of the Time Inc. Lifestyle Group, photography by Tria Giovan. Coastal Living is a registered trademark of Time Inc. and is used with permission.
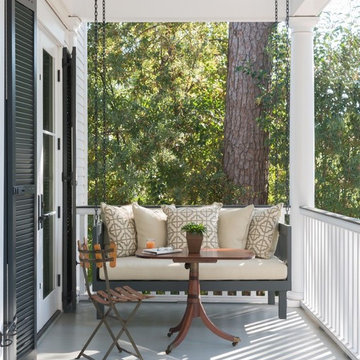

Upper rear porch
42