
Search results for "Door canopy" in Home Design Ideas
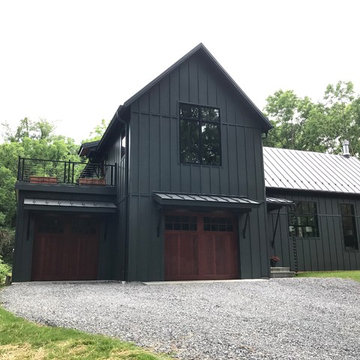
 Fine Line Home Design LLC
Large farmhouse gray two-story wood gable roof photo in DC Metro with a metal roof

 Marielle Lamy Quaid, Austin REALTOR®
The view from the backyard looking up at the Master Suite and main level bedroom. The house was carefully designed around the large Heritage Oaks and enjoys the canopy views from every room in the house.
Photos by Casey Dunn

 grouparchitect
Architect: Grouparchitect.
Contractor: Barlow Construction.
Photography: Chad Savaikie.
Example of a mid-sized trendy split-level mixed siding gray home design design in Seattle with a shed roof
Example of a mid-sized trendy split-level mixed siding gray home design design in Seattle with a shed roof
Find the right local pro for your project
 Associated Design Co
George Cott
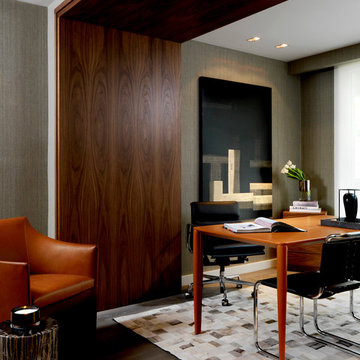
Example of a trendy freestanding desk dark wood floor home office design in Miami with gray walls
Example of a trendy freestanding desk dark wood floor home office design in Miami with gray walls

 François Lévy Architecture + Interiors
A 43” diameter heritage pecan guided the plan of this neighborhood-scaled, modestly-priced, single-story, L-shaped house. In Austin’s seemingly perpetual drought, the goal was to create a symbiotic relationship between house and tree: to complement, not combat each other. The roof’s east/west parallel ridges create a valley directly across from the base, where water is collected at a grate, nourishing the tree. The roof also maximizes south facing surfaces, elevated at 15 degrees for future solar collection. The open, public spaces of the home maximize the north-south light. The private zone of the bedrooms and bathrooms include a generous gallery; its angled walls and large sliding doors are faceted about the tree. The pecan becomes a central focus for indoor and outdoor living, participating in the house in both plan and section. The design welcomes and nurtures the tree as integral to its success. Photo Credit: Chris Diaz


 SoYoung Mack Design, Assoc. AIA
Contemporary Kitchen with espresso walnut and FSC organically figured, exotic wood veneer cabinets, and granite countertop.
Paul Dyer Photography
Eat-in kitchen - contemporary u-shaped light wood floor eat-in kitchen idea in San Francisco with flat-panel cabinets, dark wood cabinets, an undermount sink, granite countertops, multicolored backsplash, stone slab backsplash, stainless steel appliances and a peninsula
Eat-in kitchen - contemporary u-shaped light wood floor eat-in kitchen idea in San Francisco with flat-panel cabinets, dark wood cabinets, an undermount sink, granite countertops, multicolored backsplash, stone slab backsplash, stainless steel appliances and a peninsula

Sponsored
Sunbury, OH

J.Holderby - Renovations
Franklin County's Leading General Contractors - 2X Best of Houzz!

 Terry L Irwin Architects
Stephen Allen Photography
Inspiration for a mediterranean carpeted and beige floor bedroom remodel in Orlando with beige walls
Inspiration for a mediterranean carpeted and beige floor bedroom remodel in Orlando with beige walls
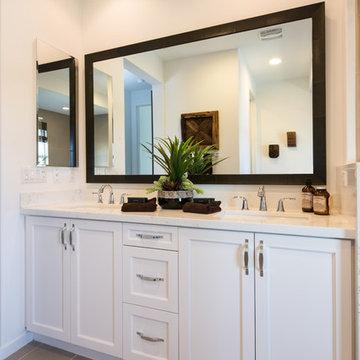
 Warmington Residential
Plan 2 at Canopy at Esencia - in Rancho Mission Viejo, CA. New Single Family Homes in Orange County.
Inspiration for a large transitional master bathroom remodel in Orange County with shaker cabinets, white cabinets and an undermount sink
Inspiration for a large transitional master bathroom remodel in Orange County with shaker cabinets, white cabinets and an undermount sink

 Taylor Lombardo Architects
Adrian Gregorutti
Example of a large trendy front door design in San Francisco with beige walls and a glass front door
Example of a large trendy front door design in San Francisco with beige walls and a glass front door


 Northwest Door Tacoma Retail Division
The Modern Classic is a contemporary style garage door by Northwest Door. It is is a four panel, four section layout and features an an all aluminum frame with a dark bronze anodized finish. Panels are white laminated glass.

 Risa Boyer Architecture
Photo Credits: Aaron Leitz
Patio - small contemporary backyard concrete patio idea in Portland with a gazebo
Patio - small contemporary backyard concrete patio idea in Portland with a gazebo


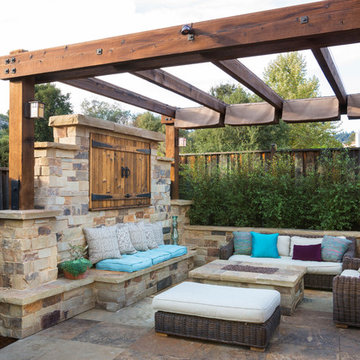
 West Bay Landscape Co.
John Benson Photography / SSA Landscape Architects
Elegant patio photo in San Francisco
Elegant patio photo in San Francisco


 Pike Awning Company
Fabric canopy covers deck and hot tub area
Inspiration for a large craftsman backyard outdoor kitchen deck remodel in Portland with an awning
Inspiration for a large craftsman backyard outdoor kitchen deck remodel in Portland with an awning

 Twist Tours Real Estate and Portfolio Marketing
Allison Cartwright
Inspiration for a contemporary concrete floor front door remodel in Austin with a gray front door
Inspiration for a contemporary concrete floor front door remodel in Austin with a gray front door
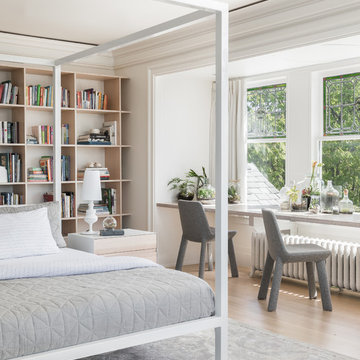
Example of a transitional light wood floor and beige floor bedroom design in Seattle with white walls



 Chango
Architectural advisement, Interior Design, Custom Furniture Design & Art Curation by Chango & Co.
Architecture by Crisp Architects
Construction by Structure Works Inc.
Photography by Sarah Elliott
See the feature in Domino Magazine
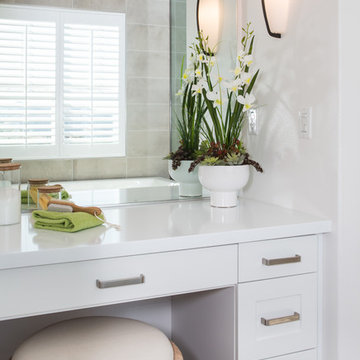 Warmington Residential
Plan 3X at Canopy at Esencia in Rancho Mission Viejo, CA. New Single Family Homes in Orange County.
Bathroom - large transitional master bathroom idea in Orange County with shaker cabinets and white cabinets
Bathroom - large transitional master bathroom idea in Orange County with shaker cabinets and white cabinets
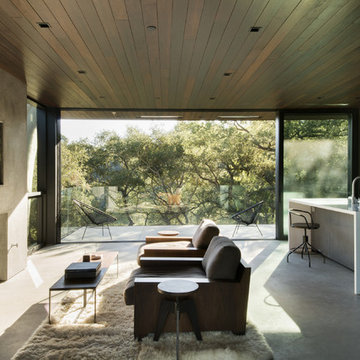
 Walker Workshop
Nicholas Alan Cope
Inspiration for a contemporary open concept concrete floor living room remodel in Los Angeles with a standard fireplace and a wall-mounted tv
Inspiration for a contemporary open concept concrete floor living room remodel in Los Angeles with a standard fireplace and a wall-mounted tv
46