
Search results for "Door canopy" in Home Design Ideas

 John Neill Painting & Decorating, LLC
John Neill
Inspiration for a mid-sized timeless beige two-story stone house exterior remodel in Philadelphia with a hip roof and a shingle roof
Inspiration for a mid-sized timeless beige two-story stone house exterior remodel in Philadelphia with a hip roof and a shingle roof

 Desert Springs Outdoor Environments, Inc.
Mediterranean beige two-story gable roof idea in Phoenix with a tile roof

 West Bay Landscape Co.
John Benson Photography / SSA Landscape Architects
Inspiration for a timeless patio remodel in San Francisco
Inspiration for a timeless patio remodel in San Francisco
Find the right local pro for your project

 First Coast Shade
Custom designed and fabricated "standing seam" metal awning gives this home a modern look.
Patio - small traditional backyard patio idea in Jacksonville with an awning
Patio - small traditional backyard patio idea in Jacksonville with an awning

 Whitney Bloom Design
Example of an island style master beige floor bedroom design in Miami with white walls

 LW Interiors
Eric Roth Photography
Bedroom - small cottage master medium tone wood floor bedroom idea in Boston with white walls
Bedroom - small cottage master medium tone wood floor bedroom idea in Boston with white walls

 Patterson Custom Homes
Chad Mellon Photography
Transitional u-shaped medium tone wood floor and brown floor kitchen photo in Orange County with an undermount sink, shaker cabinets, white cabinets, white backsplash, mosaic tile backsplash, paneled appliances and an island
Transitional u-shaped medium tone wood floor and brown floor kitchen photo in Orange County with an undermount sink, shaker cabinets, white cabinets, white backsplash, mosaic tile backsplash, paneled appliances and an island

Sponsored
Columbus, OH
Free consultation for landscape design!

Peabody Landscape Group
Franklin County's Reliable Landscape Design & Contracting


 PHANTOM RETRACTABLE SCREENS
Inspiration for a contemporary screened-in porch remodel with a roof extension


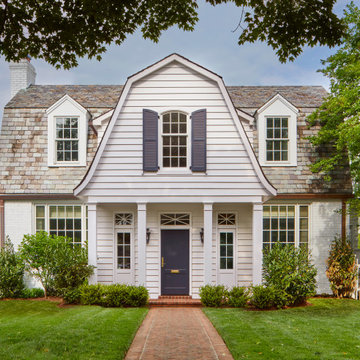
 Donald Lococo Architects
This minute addition reimagined the entry of a St. Martins home into a gracious gesture, motivated by acute space constraints that rendered moving furniture to the second floor impossible. A focal aspect of the 221 square-foot addition is its stairway. Beyond its newel post, the railing ribbons up to the second floor, bridging over the doorway. The resulting open space, canopied above the foyer contributes to an airy atmosphere, allowing natural light to sprawl throughout the entry space and to the private second-floor family area. The new windows further add buoyancy and sunlight. The addition also provided an opportunity to move the powder room to a more discreet location adjacent to the dining room. On the outside of the home, the entry addition introduces a gambrel form, drawing from and repurposing the design of the original structure. Despite its modest size, the addition transformed the entry of the home and its first impression, communicating openness and warmth within first acquainting steps.



Sponsored
Columbus, OH

Wannemacher Interiors
Customized Award-Winning Interior Design Solutions in Franklin Cnty OH

 Charlie & Co. Design, Ltd
General Contractor: Hagstrom Builders | Photos: Corey Gaffer Photography
Example of a transitional kitchen design in Minneapolis
Example of a transitional kitchen design in Minneapolis

 The Blind Guy of Kalispell
Inspiration for a mid-sized transitional concrete floor front door remodel with a medium wood front door

 KAM Designs
Bedroom - rustic master medium tone wood floor bedroom idea with white walls, a corner fireplace and a stone fireplace

 Four Seasons Design Team
Bart Edson
Mid-sized transitional master light wood floor and beige floor bedroom photo in San Francisco with white walls and no fireplace
Mid-sized transitional master light wood floor and beige floor bedroom photo in San Francisco with white walls and no fireplace

Sponsored
Columbus, OH

Hope Restoration & General Contracting
Columbus Design-Build, Kitchen & Bath Remodeling, Historic Renovations

 RRM Design Group
Mid-sized tuscan multicolored floor front door photo in Santa Barbara with a medium wood front door and white walls

 Dean Thomas Design Group
Freestanding bathtub - large contemporary master ceramic tile and gray floor freestanding bathtub idea in Calgary with flat-panel cabinets, medium tone wood cabinets, white walls, an undermount sink, quartz countertops and white countertops

 Semmes & Co. Builders, Inc
Elliott Johnson
Inspiration for an eclectic wood exterior home remodel in San Luis Obispo
Inspiration for an eclectic wood exterior home remodel in San Luis Obispo
60