
Search results for "Door canopy" in Home Design Ideas

 Jim Gann
The texture of the flat coquina walls really comes out with the uplighting effect. This project had a couple of challenges including the front door and awning that required lights in the landscape bed instead of coming from directly below. The garage also presented a challenge but was resolved with deck lighting fixtures. Photo by John Rennie

 Ispiri Design-Build
Existing mature pine trees canopy this outdoor living space. The homeowners had envisioned a space to relax with their large family and entertain by cooking and dining, cocktails or just a quiet time alone around the firepit. The large outdoor kitchen island and bar has more than ample storage space, cooking and prep areas, and dimmable pendant task lighting. The island, the dining area and the casual firepit lounge are all within conversation areas of each other. The overhead pergola creates just enough of a canopy to define the main focal point; the natural stone and Dekton finished outdoor island.

 Darren Patt Construction
Example of a mid-sized 1960s concrete floor and gray floor kitchen/dining room combo design in Seattle with beige walls and no fireplace
Find the right local pro for your project

 Heather Garrett Design
The chance to build a lakeside weekend home in rural NC provided this Chapel Hill family with an opportunity to ditch convention and think outside the box. For instance, we traded the traditional boat dock with what's become known as the "party dock"… a floating lounge of sorts, complete with wet bar, TV, swimmer's platform, and plenty of spots for watching the water fun. Inside, we turned one bedroom into a gym with climbing wall - and dropped the idea of a dining room, in favor of a deep upholstered niche and shuffleboard table. Outdoor drapery helped blur the lines between indoor spaces and exterior porches filled with upholstery, swings, and places for lazy napping. And after the sun goes down....smores, anyone?
John Bessler

 Courton Design
a restful master bedroom with refreshing view of the pool and dual sets of French doors leading to the poolside patio
photography by Jeri Koegel
Example of a large beach style master dark wood floor bedroom design in Orange County with beige walls
Example of a large beach style master dark wood floor bedroom design in Orange County with beige walls

 Budget Blinds Fort Myers South
Vertical blind with contrasting print.
Mid-sized transitional guest light wood floor bedroom photo in Miami with beige walls, no fireplace and a plaster fireplace
Mid-sized transitional guest light wood floor bedroom photo in Miami with beige walls, no fireplace and a plaster fireplace

 Frankel Design Build
Inspiration for a huge transitional master wallpaper ceiling, wallpaper, carpeted, gray floor and vaulted ceiling bedroom remodel in Houston with gray walls

Sponsored
Sunbury, OH

J.Holderby - Renovations
Franklin County's Leading General Contractors - 2X Best of Houzz!

 Milestone Homes
This entry features a glass pivot door, custom metal canopy, stone veneer wall and colored concrete walkway.
Photo by Robinette Architects, Inc.
Front door - large contemporary front door idea in Phoenix with brown walls and a glass front door
Front door - large contemporary front door idea in Phoenix with brown walls and a glass front door

 Shea Homes - Arizona
Christopher Mayer
Inspiration for a contemporary porch remodel in Phoenix with a fireplace and an awning
Inspiration for a contemporary porch remodel in Phoenix with a fireplace and an awning

 Next Stage Design + Build
The clients chose a design concept that included cladding the façade with a combination of flush-profile, horizontal siding and smooth stucco. The entry was modernized with a new front door, glass and aluminum garage doors, and a contemporary steel canopy that provided a transition point from the garage to the front door.
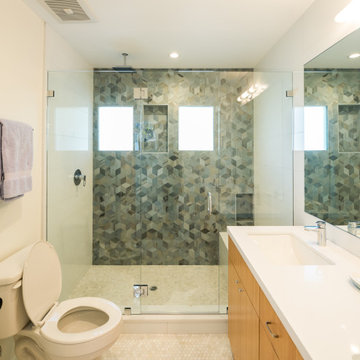
 Driftwood Studio, Inc
This contemporary bathroom blends clean lines with eye-catching texture. The frameless glass shower showcases a geometric feature wall, paired with dual niches for added function. A warm natural wood vanity and white quartz countertop balance the bold tile pattern, while classic hexagon mosaic flooring adds timeless character. Fresh, modern, and thoughtfully crafted—this space reflects Driftwood Studio Inc.’s signature attention to detail.

 New Canaan Landscaping
Robert Jacobson
This is an example of a mediterranean backyard outdoor basketball/tennis/multi-game court in San Francisco.
This is an example of a mediterranean backyard outdoor basketball/tennis/multi-game court in San Francisco.


 Elite Design Group
This elegant Craftsman style house plan features plenty of space for the whole family to do their own thing with no interruptions … but there’s space where everyone can get together for movie night or other family activities. The downstairs features a well-designed open floor plan highlighted by a vaulted gathering room, gourmet kitchen with breakfast area, formal dining space and a home office. The downstairs master suite opens onto a covered loggia, and also features a large dressing room/walk-in closet area. Upstairs you’ll find three suites, each opening onto a bathroom, making any of them a perfect mother-in-law suite. Oh, there’s also one of the largest bonus rooms you’ll find anywhere. The garage with 3-car dimensions is perfect for adding workshop space — or the ultimate man cave.
First Floor Heated: 2,976
Master Suite: Down
Second Floor Heated: 2,376
Baths: 6.5
Third Floor Heated:
Main Floor Ceiling: 10'
Total Heated Area: 5,352
Specialty Rooms: Outdoor Living, Office/Media Room, Exercise, Game Room
Garages: Three
Garage: 1,126
Bedrooms: Five
Footprint: 90'-8" x 93'-1"
www.edgplancollection.com


 Landscape By Design
Inspiration for a small transitional side yard concrete paver patio remodel in Dallas with a fire pit and an awning

 Studio A Group
Kitchen - mediterranean medium tone wood floor kitchen idea in Austin with shaker cabinets, gray cabinets and an island



 Unique Landscapes and Custom Pools
The custom gas fireplace adds a cozy feel for the fall and winter months and a massive 14 feet of built-in seating and lounge space. And the bright white color eliminates the overpowering feeling of this significant feature.


 Cabinet Innovations
Wine Bar featuring Brookhaven cabinets. When designing this piece, the idea was to make it stand out. The beautiful German glass (by Buffalo Glass) is perfect to showcase the homeowner's drinkware. The sides of the unit are finished off by 3" wide corbels that match those of the canopy hood. Bar area houses deep drawer storage for bottles, 15" wine cooler and 15" ice maker.
Cabinet Design by: Nicki Kana
Cabinet Innovations Copyright 2014 Don A. Hoffman
63