
Search results for "Door overhang" in Home Design Ideas

 Shea Homes - Arizona
Christopher Mayer

Inspiration for a contemporary porch remodel in Phoenix with a fireplace and an awning
Inspiration for a contemporary porch remodel in Phoenix with a fireplace and an awning
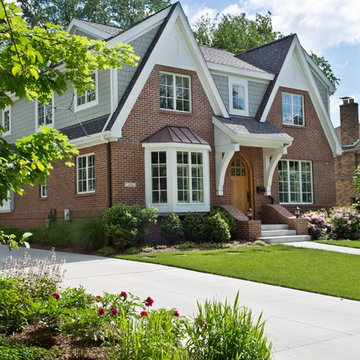
 Visbeen Architects
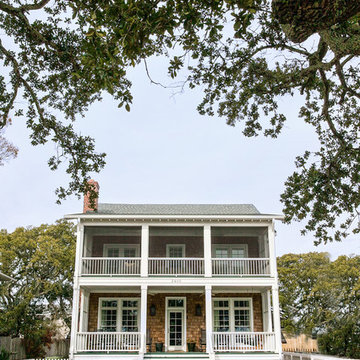
Building a new home in an old neighborhood can present many challenges for an architect. The Warren is a beautiful example of an exterior, which blends with the surrounding structures, while the floor plan takes advantage of the available space.
A traditional façade, combining brick, shakes, and wood trim enables the design to fit well in any early 20th century borough. Copper accents and antique-inspired lanterns solidify the home’s vintage appeal.
Despite the exterior throwback, the interior of the home offers the latest in amenities and layout. Spacious dining, kitchen and hearth areas open to a comfortable back patio on the main level, while the upstairs offers a luxurious master suite and three guests bedrooms.
 Miller-Roodell Architects Ltd
Miller Architects, PC
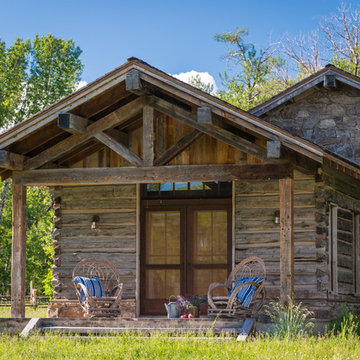
Example of a mountain style brown wood exterior home design in Other
Example of a mountain style brown wood exterior home design in Other
Find the right local pro for your project
 The Home Co.
Open Homes Photography
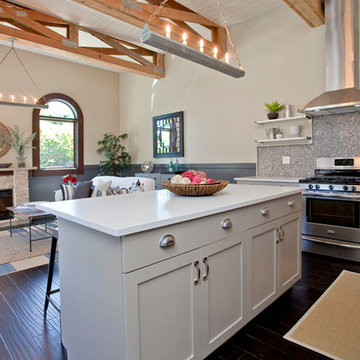
Open concept kitchen - small farmhouse l-shaped dark wood floor and brown floor open concept kitchen idea in San Francisco with a farmhouse sink, shaker cabinets, gray cabinets, quartz countertops, gray backsplash, stone tile backsplash, stainless steel appliances and an island
Open concept kitchen - small farmhouse l-shaped dark wood floor and brown floor open concept kitchen idea in San Francisco with a farmhouse sink, shaker cabinets, gray cabinets, quartz countertops, gray backsplash, stone tile backsplash, stainless steel appliances and an island
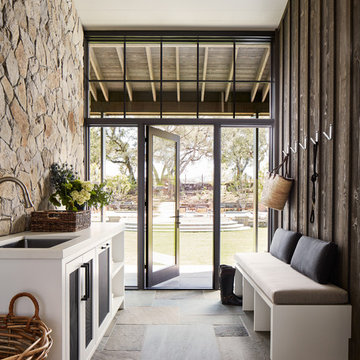
 MSA ARCHITECTURE + INTERIORS

Example of a farmhouse beige two-story mixed siding gable roof design in Austin
 Jennifer Taylor Studio
Photographer: David Lewinski

Inspiration for a mid-sized rustic brown two-story wood gable roof remodel in Detroit
Inspiration for a mid-sized rustic brown two-story wood gable roof remodel in Detroit

Sponsored
Sunbury, OH

J.Holderby - Renovations
Franklin County's Leading General Contractors - 2X Best of Houzz!
 BC&J Architecture

The design of this 4,000 square foot house takes queues from the Arts and Crafts movement. The house includes a number of unique spaces for the owner’s family such as music rooms, children’s homework area, guest suite and office quarters. Generous inclusion of covered porch and open patio space nestled in the beach surroundings provide a unique private environment for the outdoor spaces of the property.
Designed by BC&J Architecture.
Photography by B. Francis

 Bardwell Homes
 Louisiana style, fresh approach to Classic Louisiana style of A. Hays Town.
Photo by Craig Saucier
Inspiration for a mid-sized timeless white two-story brick house exterior remodel in New Orleans with a hip roof and a shingle roof
Inspiration for a mid-sized timeless white two-story brick house exterior remodel in New Orleans with a hip roof and a shingle roof

 Tyler Hogan Photography
Tyler J Hogan / www.tylerjhogan.com

Example of a large trendy gray two-story concrete exterior home design in Los Angeles
Example of a large trendy gray two-story concrete exterior home design in Los Angeles
 User

UserExample of a large classic medium tone wood floor entryway design in Other with gray walls and a white front door


 KAA Design
Image © Farshid Assassi

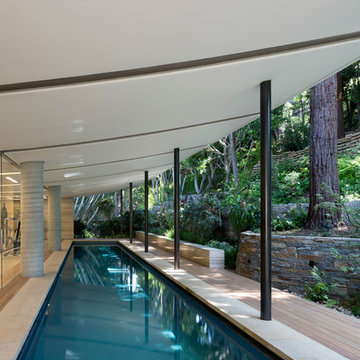
Inspiration for a contemporary rectangular lap pool remodel in Los Angeles
Inspiration for a contemporary rectangular lap pool remodel in Los Angeles
 Ameen Ayoub Design Studio

Inspiration for a huge contemporary master gray tile and porcelain tile porcelain tile and white floor bathroom remodel in Los Angeles with flat-panel cabinets, dark wood cabinets, gray walls, an integrated sink, a hinged shower door, white countertops and a floating vanity



 Yankee Barn Homes

The Mansfield Hollow is one of our smaller barn home designs coming in at 1,789 square feet of living space with 3 bedrooms and 2 baths.
Photo: House Pics, LLC
 Lorissa Kimm Architect
Matthew Millman
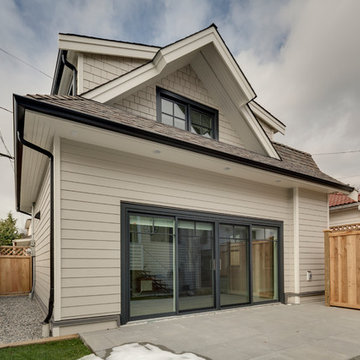
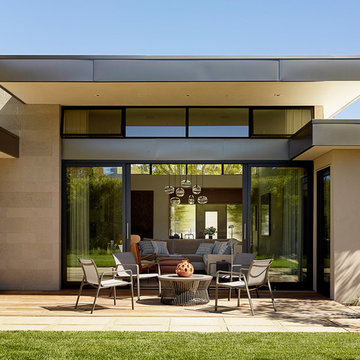
Example of a trendy patio design in San Francisco with a roof extension
Example of a trendy patio design in San Francisco with a roof extension
26