
Search results for "Doorstep" in Home Design Ideas
 Betz Pools Limited
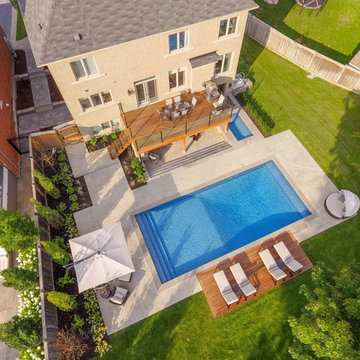
This family in Stouffville wanted their young children to grow up with a pool, so planned a fully featured family leisure and recreation sanctuary. The pie-shaped lot had a generous backyard with a pre-existing drainage swale running across part of it, so the pool was positioned to leave plenty of grass for a kid’s play area.
 Marren Architects
Martin Marren

Inspiration for a mid-sized timeless three-story brick gray single front door remodel in Baltimore with a red front door
Inspiration for a mid-sized timeless three-story brick gray single front door remodel in Baltimore with a red front door
 Betz Pools Limited
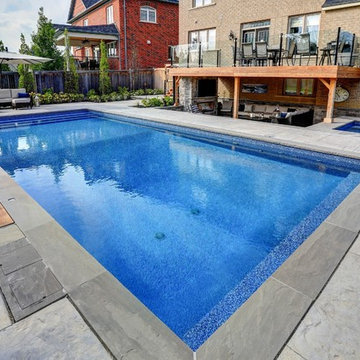
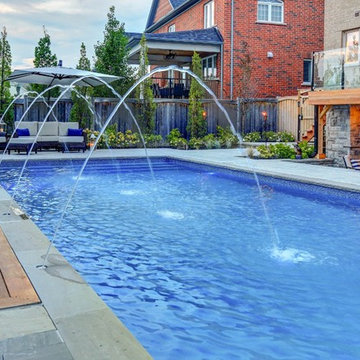
The deck at the shallow end features a comfy lounge area with massive retractable shade umbrella. The pool features elegant full-width custom vinyl over steel walk-in steps. The blue/grey pebble vinyl liner, ringed with charcoal grey stone coping, simulates the look of concrete with an exposed aggregate interior.
Find the right local pro for your project
 Betz Pools Limited
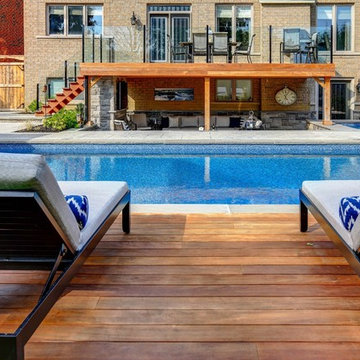
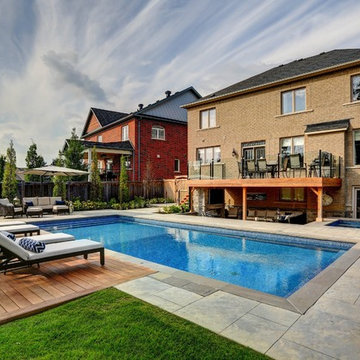
The focal point of the backyard is the 16’ x 36’ vinyl pool surrounded by a large patio of architectural stamped concrete. On the opposite side of the pool, there is a large section of matching Ipe hardwood deck which comfortably accommodates four chaise lounges. That section is designed to simulate the look of a waterside dock.
 Betz Pools Limited
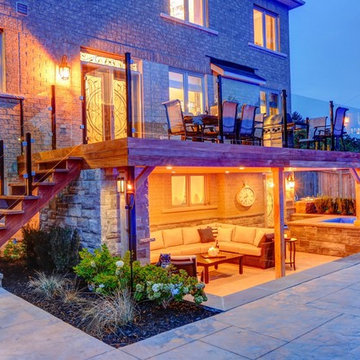
As daylight begins to fall, the warm glow from the outdoor living room beckons you to come and relax. The convenience of having a fresh air retreat so close to your backdoor makes living an outdoor lifestyle truly compelling. For families with young children, it’s hard to beat giving them the gift of fresh air and exercise.
 Betz Pools Limited
The pool features four dramatic deck jets producing perfectly symmetrical arcs of water. In the background, the low maintenance plantings add bursts of colour and greenery to help soften the hardscapes. The elevated Ipe deck is engineered for the addition of a second level off the master bedroom in a future phase.

 Betz Pools Limited
The focal point of the backyard is the 16’ x 36’ vinyl pool surrounded by a large patio of architectural stamped concrete. On the opposite side of the pool, there is a large section of matching Ipe hardwood deck which comfortably accommodates four chaise lounges. That section is designed to simulate the look of a waterside dock.
 Robert Edson Swain Architecture and Design

To save interior space and take advantage of lovely northwest summer weather, the kitchen is outside under an operable canopy.
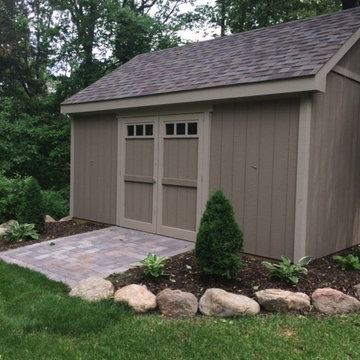
Small rustic one-story wood gable roof idea in Seattle
Small rustic one-story wood gable roof idea in Seattle
 Betz Pools Limited
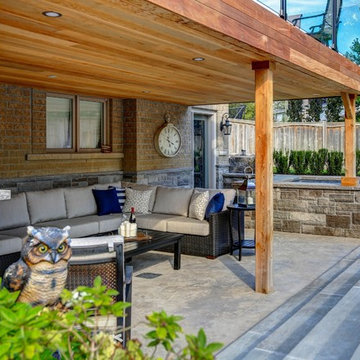
The outdoor living room, two and a half feet below grade, had the foundation walls clad in tiger stripe ledgerock to complement the steps and the copping on the adjoining hot tub. The hedge of yews behind the hot tub will grow in to provide enhanced privacy for late night use. A dip in soothing hot water is great before retiring.
 Betz Pools Limited
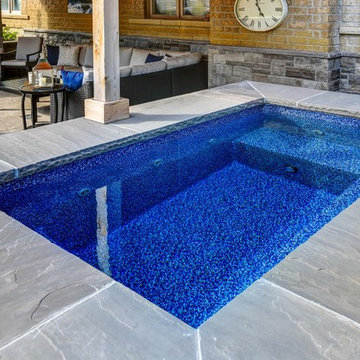
Conveniently located beside the basement walkout, the custom 6’ x 6’ 4” vinyl over steel hot tub is fully winterized for year-round use. At night the reflection from blue/grey pebble vinyl liner casts a beautiful indigo glow. During the pool season it’s easy to dash back and forth between the pool and hot tub.
 Christine Vroom Interiors
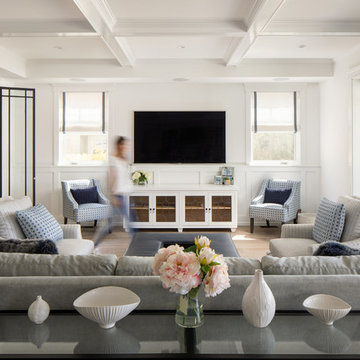
Inspiration for a transitional light wood floor and beige floor living room remodel in Los Angeles with white walls and a wall-mounted tv
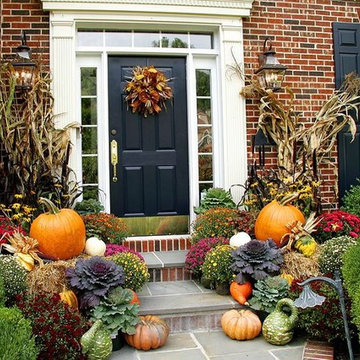
 PETER ATKINS AND ASSOCIATES., LLC
Thanksgiving Celebration of Mums, Cabbage, Kale, Guards, Corn stalks, Corn Flowers and pumpkins. The wreath on the door is fall décor. Peter Atkins and Associates, LLC

 Brent Riechers Landscape (BRL LANDesign)
Brent A. Riechers

Photo of a small contemporary full sun rooftop vegetable garden landscape in Chicago.
Photo of a small contemporary full sun rooftop vegetable garden landscape in Chicago.

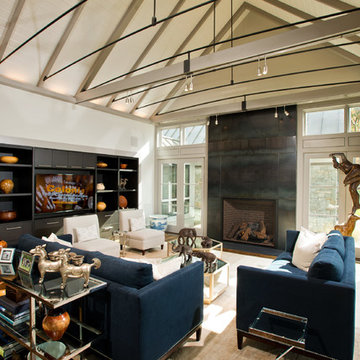
Living room - transitional medium tone wood floor living room idea in New York with white walls, a standard fireplace and a media wall

 Tina M. Yotka - Container Gardens Extraordinaire
Design ideas for a mid-sized traditional full sun front yard landscaping in New York for summer.


31