
Search results for "Doorstep" in Home Design Ideas
 Kennedy + Kenel Ltd

Example of a mid-sized classic slate floor and gray floor foyer design in Toronto with gray walls and a gray front door
 Kadlec Architecture + Design

Inspiration for a large southwestern white two-story concrete flat roof remodel in Los Angeles

 Doon Memories
Looking for reliable cake delivery in Dehradun? Order freshly baked cakes for birthdays, anniversaries, and celebrations with same-day delivery, premium quality, and irresistible flavors—delivered right to your doorstep.
Find the right local pro for your project
 Jeannie Balsam Interiors
Entry
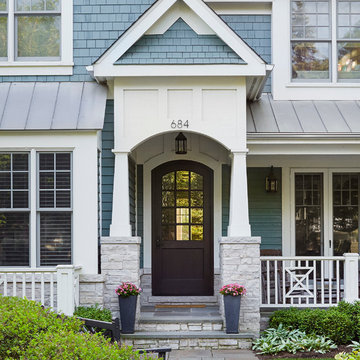
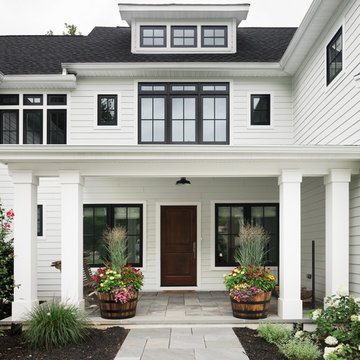
Single front door - traditional two-story mixed siding blue single front door idea in Chicago with a dark wood front door
Single front door - traditional two-story mixed siding blue single front door idea in Chicago with a dark wood front door
 DRS Lawn & Landscape

Inspiration for a mid-sized timeless stone front porch remodel in New York with a roof extension

 Ostaco Windows & Doors
Front door - mid-sized modern front door idea in Toronto with a gray front door

 Ward Jewell Architect AIA
Ward Jewell, AIA was asked to design a comfortable one-story stone and wood pool house that was "barn-like" in keeping with the owner’s gentleman farmer concept. Thus, Mr. Jewell was inspired to create an elegant New England Stone Farm House designed to provide an exceptional environment for them to live, entertain, cook and swim in the large reflection lap pool.
Mr. Jewell envisioned a dramatic vaulted great room with hand selected 200 year old reclaimed wood beams and 10 foot tall pocketing French doors that would connect the house to a pool, deck areas, loggia and lush garden spaces, thus bringing the outdoors in. A large cupola “lantern clerestory” in the main vaulted ceiling casts a natural warm light over the graceful room below. The rustic walk-in stone fireplace provides a central focal point for the inviting living room lounge. Important to the functionality of the pool house are a chef’s working farm kitchen with open cabinetry, free-standing stove and a soapstone topped central island with bar height seating. Grey washed barn doors glide open to reveal a vaulted and beamed quilting room with full bath and a vaulted and beamed library/guest room with full bath that bookend the main space.
The private garden expanded and evolved over time. After purchasing two adjacent lots, the owners decided to redesign the garden and unify it by eliminating the tennis court, relocating the pool and building an inspired "barn". The concept behind the garden’s new design came from Thomas Jefferson’s home at Monticello with its wandering paths, orchards, and experimental vegetable garden. As a result this small organic farm, was born. Today the farm produces more than fifty varieties of vegetables, herbs, and edible flowers; many of which are rare and hard to find locally. The farm also grows a wide variety of fruits including plums, pluots, nectarines, apricots, apples, figs, peaches, guavas, avocados (Haas, Fuerte and Reed), olives, pomegranates, persimmons, strawberries, blueberries, blackberries, and ten different types of citrus. The remaining areas consist of drought-tolerant sweeps of rosemary, lavender, rockrose, and sage all of which attract butterflies and dueling hummingbirds.
Photo Credit: Laura Hull Photography. Interior Design: Jeffrey Hitchcock. Landscape Design: Laurie Lewis Design. General Contractor: Martin Perry Premier General Contractors

 Craig Bergmann Landscape Design
Craig Bergmann Landscape Design has an eye for detail. As a design firm with a high level of horticultural expertise, we choose the right plant for the right place, allowing your investment to thrive and flourish. Consider our services for the design, installation and care of your seasonal plantings, container gardens, and next special event.
Photography by Linda Oyama Bryan
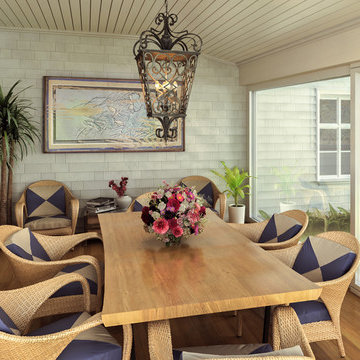
 Quoizel
Reminiscent of the iron details often seen of the most loved areas of New Orleans this historic design is made of cast aluminum and amber glass that casts a warm glow to welcome visitors to your doorstep.
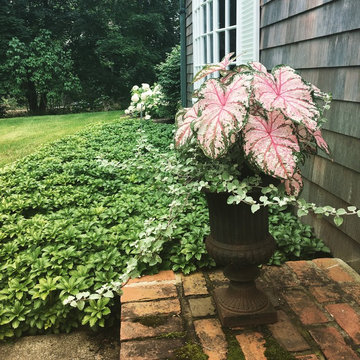
 Amy Martin Landscape Design
This container of Caladium and Licorice Ivy complements this coastal doorstep in Scituate so elegantly we are pretty sure we would need to take a minute and stare before going into the home. Container by Amy Martin Landscape Design.
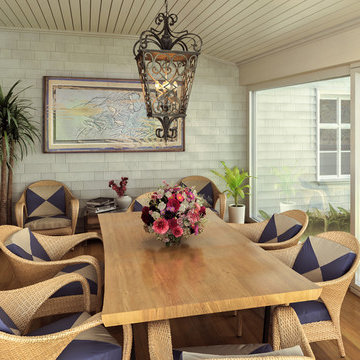 Quoizel
Reminiscent of the iron details often seen of the most loved areas of New Orleans this historic design is made of cast aluminum and amber glass that casts a warm glow to welcome visitors to your doorstep.
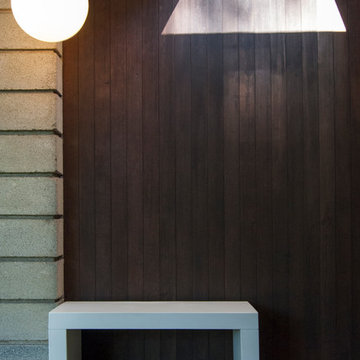
 Adrienne DeRosa
Elements of nature collide with pure geometry at the doorstep of the Fishers' home. Sunlight pours through an open volume to highlight the wood-clad wall, while a white marble bench grounds the arrangement.
Adrienne DeRosa Photography © 2013 Houzz
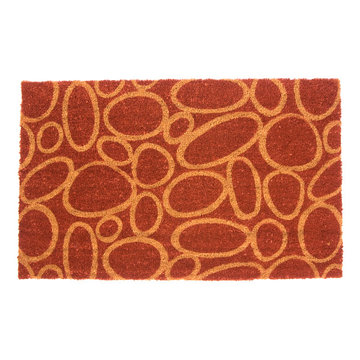
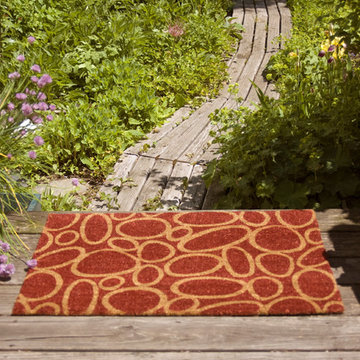
 angela adams
Add style to your doorstep with angela adams doormats. Made of coir (a coconut husk fiber) with a natural rubber backing, and water-based and lightfast dyes.
Estate mat measures 30" x 48"
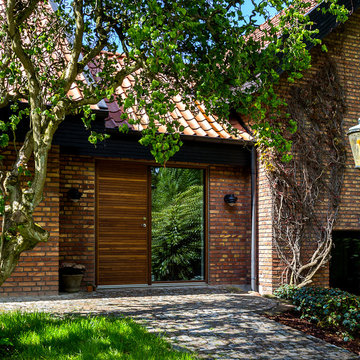
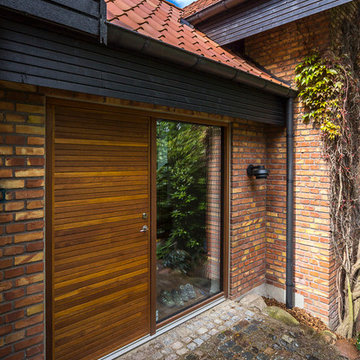
 Vahle A/S
Model: Aros
Material: Teak
Productgroup: JE-trae
Manufacturer: www.vahle.dk
Door & panel in one element
Modern and contemporary style
Example of a large transitional entryway design in Aarhus
Example of a large transitional entryway design in Aarhus
 angela adams
Add style to your doorstep with angela adams doormats. Made of coir (a coconut husk fiber) with a natural rubber backing, and water-based and lightfast dyes.
Doormat measures 22" x 36"

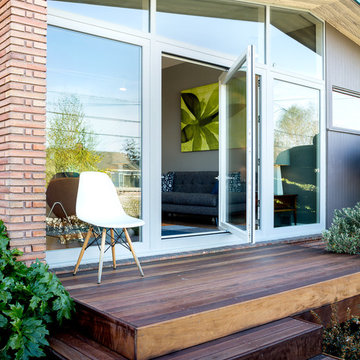

 Vahle A/S
Model: Aros
Material: Teak
Productgroup: JE-trae
Manufacturer: www.vahle.dk
Door & panel in one element
Modern and contemporary style
Large transitional entryway photo in Aarhus
Large transitional entryway photo in Aarhus
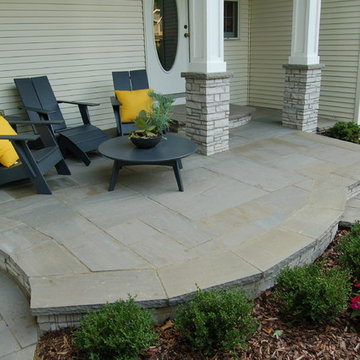
 Daryl Melquist @ Bachmans Landscape Design
Old railings removed with extensions added to doorstep and old stoop to create open sitting area for this front entry. Pillared supports added with limestone fascia with larger scale. Patio overlay built with Hudson Sandstone-rock faced on the border
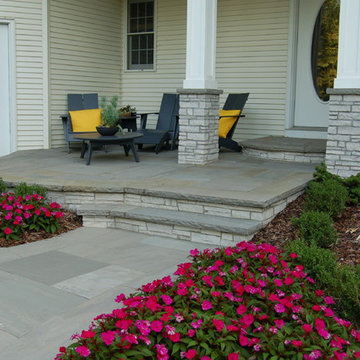 Daryl Melquist @ Bachmans Landscape Design
Old railings removed with extensions added to doorstep and old stoop to create open sitting area for this front entry. Pillared supports added with limestone fascia with larger scale. Patio overlay built with Hudson Sandstone-rock faced on the border
33