
Search results for "Doppelfeld" in Home Design Ideas

 Stairworks
These Auckland homeowners wanted an industrial style look for their interior home design. So when it came to building the staircase, handrail and balustrades, we knew the exposed steel in a matte black was going to be the right look for them.
Due to the double stringers and concrete treads, this style of staircase is extremely solid and has zero movement, massively reducing noise.
Our biggest challenge on this project was that the double stringer staircase was designed with concrete treads that needed to be colour matched to the pre-existing floor.
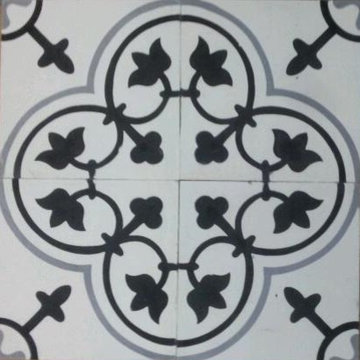
 BROTHERS CEMENT TILE CORP.
By Brothers Cement Tile Corp.
Inspiration for a contemporary home design remodel in New York
Inspiration for a contemporary home design remodel in New York

 Greatmats
Rosco Adagio Dance Flooring
This is a great dance floor for hard and soft shoes and all types of dancing.
https://www.greatmats.com/products/adagio.php
Find the right local pro for your project






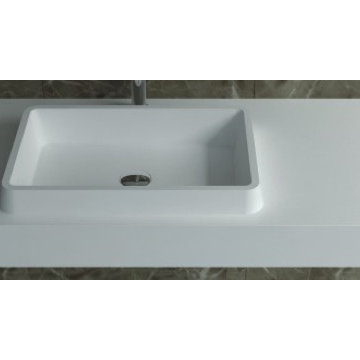
 Badeloft
Factory Direct Pricing. Please Call 415-644-5888 to visit our Showroom or to get for more info. Please visit our website at www.badeloft.com. Our showroom is located at 2829 Bridgeway Sausalito, CA 94965. Photos Owned by Badeloft USA LLC.
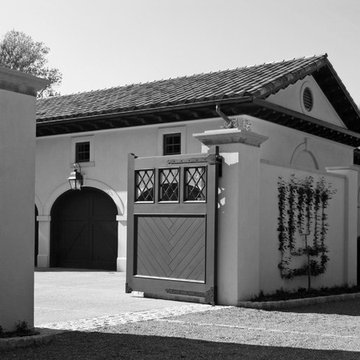
 McClure Architecture
Mark McClure, AIA
Inspiration for a mid-sized mediterranean white two-story stucco house exterior remodel with a hip roof and a tile roof
Inspiration for a mid-sized mediterranean white two-story stucco house exterior remodel with a hip roof and a tile roof

 Monon Construction Group
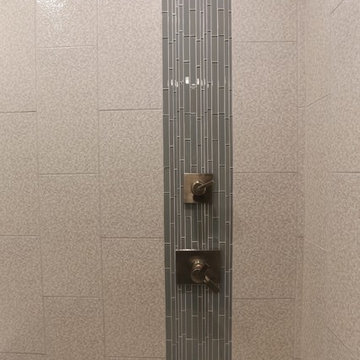
Mid-sized elegant master white tile and porcelain tile porcelain tile and brown floor corner shower photo in Indianapolis with flat-panel cabinets, white cabinets, green walls, an undermount sink and marble countertops
 Ellie Visconti
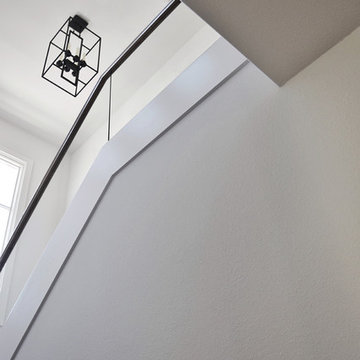
Inspiration for a transitional wooden u-shaped glass railing staircase remodel in Dallas with painted risers
 Stapleton Landscape Architecture

One way to create the feel of a Japanese, Korean, or Chinese garden is through use of iconic plant materials, such as this Japanese Maple - Jeff Stapleton

 AMFK Stainless Steel
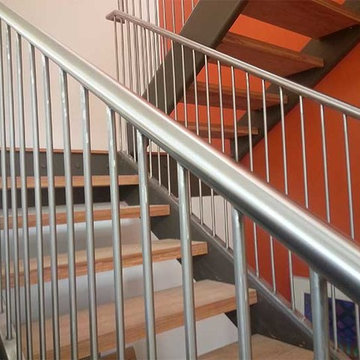
Custom postless stainless steel guardrail handrail combo. Pickets are 1/2" thick round stainless bar, welded into 1-1/2" stainless steel tubing to create a totally unique guardrail in this single family home.
 Ranieri Construction LLC
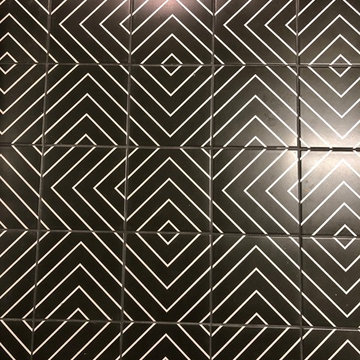
Black and white geometric print tile in the bathroom and laundry room
Inspiration for a small kids' black and white tile and porcelain tile porcelain tile and black floor alcove shower remodel in Las Vegas with flat-panel cabinets, brown cabinets, a two-piece toilet, gray walls, an undermount sink, quartz countertops and multicolored countertops
Inspiration for a small kids' black and white tile and porcelain tile porcelain tile and black floor alcove shower remodel in Las Vegas with flat-panel cabinets, brown cabinets, a two-piece toilet, gray walls, an undermount sink, quartz countertops and multicolored countertops

 Chermak Construction, Inc.
Lighting became another way to integrate simplicity and harmony to the home’s overall design; but like every other element of our project, modernity and time honored practices of craftsmanship needed to fuse. In the master suite, fabricating the light troughs proved to be an interesting challenge. Given the extreme length of the faces and bottoms of the light trough (after 15), using solid cherry for their construction was impractical. A thin birch plywood substrate was built and 1/8" thick cherry veneers were applied. The resulting material was used for the faces and bottoms of the trough. The resultant birch/cherry composite material was reinforced with an elaborate lamination process that included a thin fiberglass veil for strength and flexibility.
Other lighting was chosen to wash light over surfaces or to hang—lantern style to provide soft light and aesthetic embellishment. Here again, the design is highly influenced by the Japanese aesthetic.




 Custom Blinds & Design
Hunter Douglas Duettes provide both privacy and style to these French Doors.
Bedroom - contemporary bedroom idea in Omaha
Bedroom - contemporary bedroom idea in Omaha
13