
Search results for "Doppelt nutze" in Home Design Ideas

 Inviniti Cellar Design
This is an exquisit home on Queen Anne Hill looking out at the city that has a large, beautiful wine cellar tucked under the stairs. The glass wall separates the mechanically cooled wine cellar from the entertainment area located a few feet below the cellar space. The concrete stairs and brick walls and ceiling gives the room a rustic, warehouse feel which lends well to showcase the wine cellar. The Premium Redwood wine racking holds over 1600 bottles of special wines. A variety of single deep, double deep and triple deep racking as well as an adjustable wood case storage unit and a wall of horizontal displays provides ample storage for various size bottles. LED lighting illuminates throughout the space and shows the depth of the room through the glass wall. Another happy customer.
Photos taken by Inviniti Cellar Design



Find the right local pro for your project


 United Porte Inc
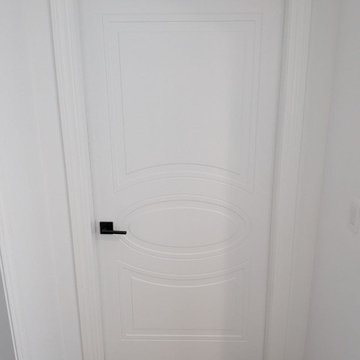
Mela 7001 White Silk Concealed Metal Frame 42" x 80" Left-hand Inswing Description
Set includes:
Pre-drilled door slab.
Metal invisible frame (3 pcs) made of cold-rolled galvanized steel, with connectors and screws.
3D-adjustable concealed hinges.
American style or European style handle and lock (per your choice).
Door model – 7001
Coating – painted
Door thickness – 1 1/2"
Door core – solid wood.
Modern frameless design makes this door a perfect solution for stylish interiors. Thanks to the minimalist look and absence of visible trims, it visually expands the space and blends seamlessly into any room.
The eco-veneer coating is durable, scratch-resistant, easy to maintain, and designed for long-lasting performance. The engineered solid wood core provides strength, stability, sound reduction, and helps preserve heat inside the room.
Door can be chosen with inswing or outswing direction. Flush design is available from one side only to achieve a clean invisible frame look.
The invisible frame is resistant to mechanical damage and corrosion. Extensions are available to cover a wall up to 7".
Frame should be spackled and painted after installation to achieve a seamless invisible frame finish that integrates perfectly with the wall surface.

 dp Design Studio+
This complete renovation elevated a spacious yet outdated ensuite into a modern oasis. A marble countertop brings luxury to the room and the gold accents compliment its sophistication with elegance. A fluted glass shower and water closet opens the space while still providing privacy. The Stoneybrook ensuite is a true testament of how interior design can truly elevate your life.





 Kitchen & Floor Decor
Karndean Knight Tile in Lime Washed Oak
Kitchen - traditional kitchen idea in Minneapolis
Kitchen - traditional kitchen idea in Minneapolis



 CIDEGYPT
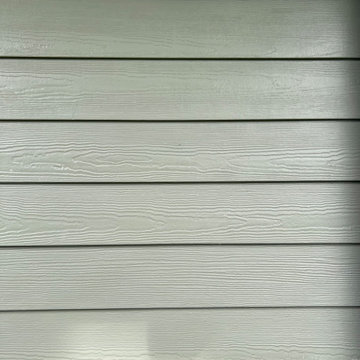
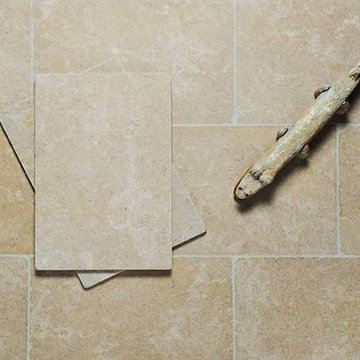
Brown color with dark brown veins gives it the first place in use as the most important type of Egyptian Limestone and triesta marble used a lot in external building cladding that giving the scene of elegance and beauty shape
For more information:
website : www.cidegypt.com
Tel/ whats app: 002-0100-1649770
E-Mail : marketing@cidegypt.com


 Accurate Stairs and Railings
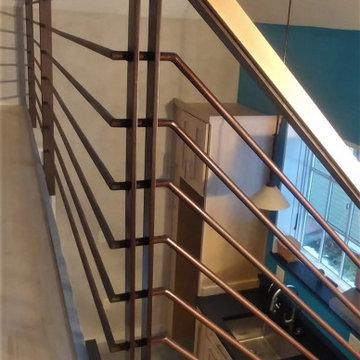
Stair constructed with black center steel stringer with supporting tread plates with 3'' Red Oak treads. Guards on stair constructed with 12mm tempered glass bolted to side of the stair & covered with Red Oak tread end caps. Railing constructed with square Red Oak rail grooved and installed on top of the glass

 Burton Builders LLC
The second full bath in this 749-square-foot detached ADU in Richmond, California, with a walk-in shower wrapped in vertical wood-slat walls behind black-framed glass, an oak vanity with a quartz top, matte-black fixtures, and a large black-framed mirror. Built by Burton Builders in 2026.





56