
Search results for "Dorm room" in Home Design Ideas


 Freestyle Interiors

Example of a mid-sized minimalist master dark wood floor and brown floor bedroom design in Miami with beige walls and no fireplace

Find the right local pro for your project
 Morgan Taylor Homes

Example of a large mountain style guest carpeted and beige floor bedroom design in Phoenix with beige walls and no fireplace

 Refined Renovations & Refined Home
Mary Prince Photography // This fully renovated 110 year home is located in downtown Andover. This home was formerly a dorm for Phillips Academy, and unfortunately had been completely stripped of all of its interior molding and details as it was converted to house more students over the years. We took this home down to the exterior masonry block shell, and rebuilt a new home within the existing structure. After rebuilding the original footprint of most of the rooms, we then added all the traditional elements one would have hoped to find inside this magnificent home.

 The New Design Project
 http://alangastelum.com
Home design - small eclectic master medium tone wood floor home design idea in New York with white walls and no fireplace
Home design - small eclectic master medium tone wood floor home design idea in New York with white walls and no fireplace
 NB Design Group, Inc

Children's bunk room provides plenty of sleeping arrangements and integrated storage.
Example of a mid-sized and bedroom mountain style guest and gender-neutral dark wood floor and brown floor kids' bedroom design in Seattle with white walls
Example of a mid-sized and bedroom mountain style guest and gender-neutral dark wood floor and brown floor kids' bedroom design in Seattle with white walls

Sponsored
Columbus, OH

Hope Restoration & General Contracting
Columbus Design-Build, Kitchen & Bath Remodeling, Historic Renovations
 Swank Design
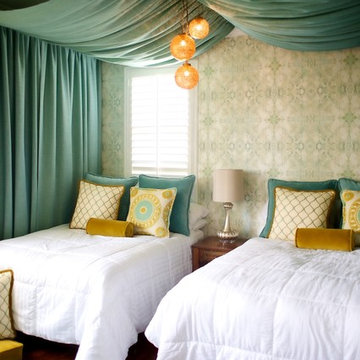
Mid-sized tuscan guest medium tone wood floor bedroom photo in Los Angeles with multicolored walls

 SPACE Architects + Planners
Large elegant guest medium tone wood floor bedroom photo in Chicago with white walls and no fireplace
 Aspen Constructors Inc.
Photo by David O. Marlow

Kids' bedroom - bedroom and large rustic gender-neutral carpeted and brown floor kids' bedroom idea in Denver with white walls
Kids' bedroom - bedroom and large rustic gender-neutral carpeted and brown floor kids' bedroom idea in Denver with white walls
 cpopp workshop
Kat Alves
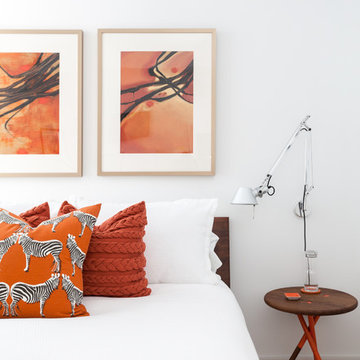
Inspiration for a small contemporary master carpeted bedroom remodel in San Francisco with white walls
Inspiration for a small contemporary master carpeted bedroom remodel in San Francisco with white walls
 Barden's Decorating, Inc.
John Magor Photography

Elegant medium tone wood floor and brown floor bedroom photo in Richmond with blue walls
Elegant medium tone wood floor and brown floor bedroom photo in Richmond with blue walls

 EDYTA & CO. INTERIOR DESIGN
Example of a huge trendy master carpeted and gray floor bedroom design in Chicago with white walls

Sponsored
Columbus, OH

Structural Remodeling
Franklin County's Heavy Timber Specialists | Best of Houzz 2020!
 Legacy Contracting LLC

Basement - mid-sized transitional look-out laminate floor and brown floor basement idea in New York with gray walls and no fireplace
 Faure Halvorsen Architects
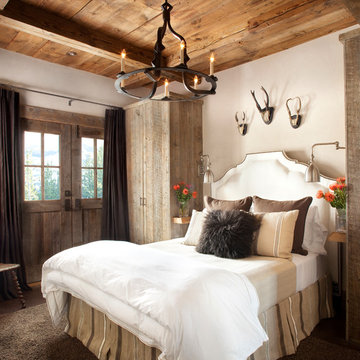
Example of a mid-sized mountain style master dark wood floor and brown floor bedroom design with white walls
 Timber Trails Development Company

Inspiration for a transitional built-in desk dark wood floor and brown floor home office remodel in Chicago with black walls

 NATASHA WALLIS DESIGN
Custom Bunk Beds
Photo By Lucy Call
Kids' bedroom - bedroom contemporary carpeted and gray floor kids' bedroom idea in Salt Lake City with white walls
Kids' bedroom - bedroom contemporary carpeted and gray floor kids' bedroom idea in Salt Lake City with white walls



 MRA Design Inc.
Family room - coastal painted wood floor and white floor family room idea in Miami with white walls and a media wall

 CHARLES STREET DESIGN, LLC
We gave this newly-built weekend home in New London, New Hampshire a colorful and contemporary interior style. The successful result of a partnership with Smart Architecture, Grace Hill Construction and Terri Wilcox Gardens, we translated the contemporary-style architecture into modern, yet comfortable interiors for a Massachusetts family. Creating a lake home designed for gatherings of extended family and friends that will produce wonderful memories for many years to come.

 DHD Architecture and Interior Design
This stately townhouse underwent a full renovation from both the DHD Architecture and Interiors team to provide a young family with rooms to grow into. Spaces were updated with contemporary furnishings and refined architectural details, while still honoring the classic, formal elements of the historic home. The expansive outdoor space is framed by the dining area’s floor to ceiling windows and bold window treatment. DHD’s interiors team aimed to transform the room into an inviting and livable space for the family, designing a custom kitchen banquette and using playfully bright, warm color tones. While the master bedroom keeps to a soft, muted palette incorporating deep shades of purples, the children’s rooms are extravagantly fun, complete with fuchsia bedding and oversized Lucite table lamps.
Photography: Emily Andrews
3 Bedrooms / 6,000 Square Feet
15