
Search results for "Double apron sink" in Home Design Ideas

 JL Interiors
Roman Sebek Photography
Corner bathtub - mid-sized contemporary master mosaic tile porcelain tile corner bathtub idea in Los Angeles with an undermount sink, flat-panel cabinets, medium tone wood cabinets, quartz countertops and beige walls
Corner bathtub - mid-sized contemporary master mosaic tile porcelain tile corner bathtub idea in Los Angeles with an undermount sink, flat-panel cabinets, medium tone wood cabinets, quartz countertops and beige walls

 WERK | Building Modern
Master Bathroom flows from bedroom into double vanity area adjacent to master closet with bi-sliding pocket doors. Shower + toilet room is just beyond with hidden privacy pocket door - Architecture/Interiors/Renderings/Photography: HAUS | Architecture - Construction Management: WERK | Building Modern

 Bartelt. The Remodeling Resource
The remodeled kitchen expanded into the oversized dining room, making space for a large island, double ovens, ample storage, custom cabinetry, and a large range top, perfect for entertaining.
A coffered ceiling adds character and elegance. Recessed lighting, pendants, and in- and under-cabinet lighting offer a warm glow and provide task lighting for meal prep.
The room is a mix of rustic and refined, with a distressed cherry island top and a coffered ceiling and white cabinetry.
Photo Credit: David Bader
Interior Design Partner: Becky Howley
Find the right local pro for your project

 SDH Studio Architecture and Interior Design
SDH Studio - Architecture and Design
Location: Golden Beach, Florida, USA
Overlooking the canal in Golden Beach 96 GB was designed around a 27 foot triple height space that would be the heart of this home. With an emphasis on the natural scenery, the interior architecture of the house opens up towards the water and fills the space with natural light and greenery.
 Thompson Remodeling
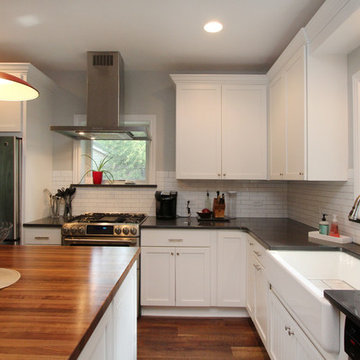
This 80 year old farm house was in need of an update. The kitchen and dining areas were cramped, dark and isolated from one another. The homeowner requested an open floor plan with more storage and space where her children could play while she was busy in the kitchen.
Thompson Remodeling flipped the existing positions of the dining room and kitchen and removed walls to open up the space. The new kitchen has bright white cabinets, quartz countertops and an island with a butcher block counter. A custom banquette provides seating and a spot for the kids to play and do homework while its bench doubles as hidden storage. The wet bar in the dining space has loads of pantry space.
The existing floors were very uneven, so we used a vinyl plank flooring that would allow more give for installation. It looks just like weathered pine and will offer very easy care for the busy family.
 Kevin L Harris, Architect LLC

Gorgeous marble bathroom with vanity area, standalone sink, large tub for relaxing, and a spacious glass stand-up shower. Photographed by Chipper Hatter.
 Elkay
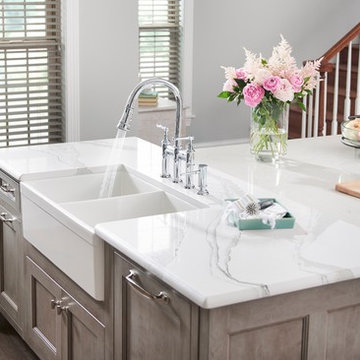
ElkayElkay Fireclay sinks have a timeless appeal that has been around for decades. The nonporous finish has a beautiful, glossy sheen that is easy to clean. Beauty and durability come together in a scratch- and stain-resistant surface. Sink: SWUF32189WH Faucet: LKEC2037CR Soap Dispenser: LK330CR


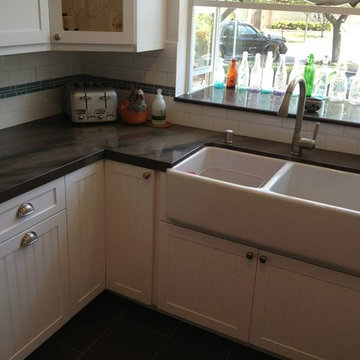
 WC Design Center
With this kitchen we wanted to keep it light, bright and beachy. So we used a beadboard cabinet on the bottom but left a simple shaker on top to keep from becoming overwhelming. We added a lot of glass features to make it look large and open. We installed a large bay window to supply even more outdoor light and last but not least used a gorgeous ocean looking granite to really tie in that beachy feeling.
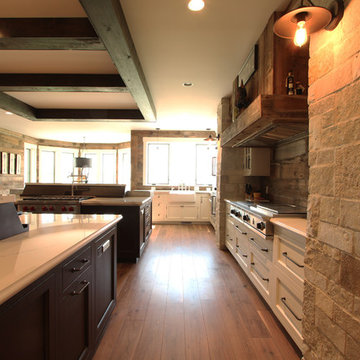
 Denise Quade Design
A farmhouse sink was centered under the window. White inset painted cabinets were used on the perimeter and dark alder stained cabinets were used on the islands. Cambria Brittanica countertops were used throughout the kitchen with an ogee edge.
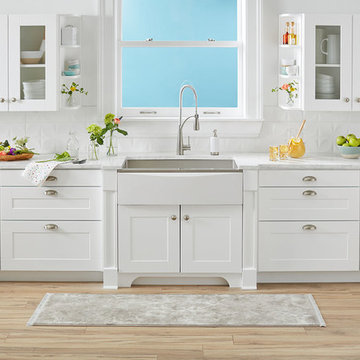 Elkay
ElkayGive your sink, and your kitchen, a whole new look and feel in minutes. Crosstown sinks featuring our exclusive Interchangeable Apron offer the stylish look of a farmhouse sink with the ability to change the color and material of the apron from day to night, or whenever the mood strikes you. Sink for Interchangeable Aprons and aprons are sold separately. Sink: CTXF134179R Apron: CTXAFCGL Faucet: LKAV4061

 Premier Copper Products
A designer's dream, our hand hammered copper apron front kitchen sinks are a true feat of craftsmanship and will create an unrivaled focal point for your kitchen that you won't want to take your eyes off of. From clean and refined to decorative and ornate, find the perfect fit for the kitchen of your dreams.
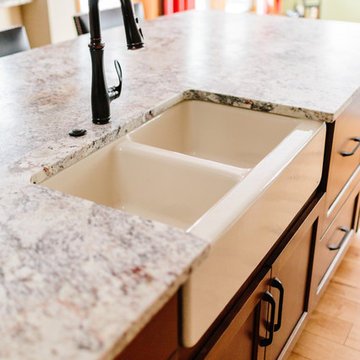 Denise Quade Design
A arponfront sink was incorporated into the island of this kitchen. Surrounded by White Persia Suede granite the equal double bowl sink stands out. Dishwasher drawers are on the right side of the sink.
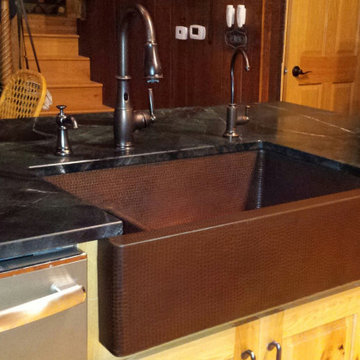 Premier Copper Products
A designer's dream, our hand hammered copper apron front kitchen sinks are a true feat of craftsmanship and will create an unrivaled focal point for your kitchen that you won't want to take your eyes off of. From clean and refined to decorative and ornate, find the perfect fit for the kitchen of your dreams.
"A designer's dream, our hand hammered copper apron front kitchen sinks are a true feat of craftsmanship and will create an unrivaled focal point for your kitchen that you won't want to take your eyes off of. From clean and refined to decorative and ornate, find the perfect fit for the kitchen of your dreams.
These short-divide kitchen sinks give you seemingly limitless versatility. It combines the spacious qualities of a single bowl sink with the convenience and practicality of a double bowl."


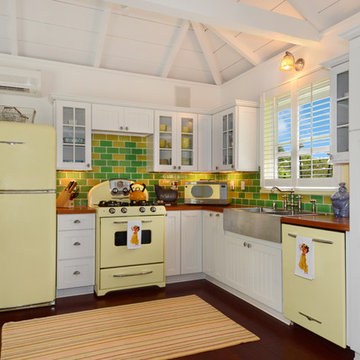
 Peabody's Interiors
Designed by Emily Winters, this kitchen really plays up the tropical retro concept of the home. Bright subway tile backsplash and retro soft yellow appliances make working in the kitchen even more enjoyable!
Photos by Nicole Held Mayo, alohaphotodesign
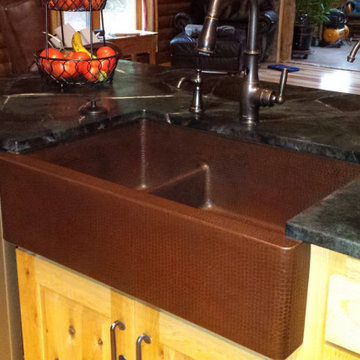 Premier Copper Products
A designer's dream, our hand hammered copper apron front kitchen sinks are a true feat of craftsmanship and will create an unrivaled focal point for your kitchen that you won't want to take your eyes off of. From clean and refined to decorative and ornate, find the perfect fit for the kitchen of your dreams.
"A designer's dream, our hand hammered copper apron front kitchen sinks are a true feat of craftsmanship and will create an unrivaled focal point for your kitchen that you won't want to take your eyes off of. From clean and refined to decorative and ornate, find the perfect fit for the kitchen of your dreams.
These short-divide kitchen sinks give you seemingly limitless versatility. It combines the spacious qualities of a single bowl sink with the convenience and practicality of a double bowl."
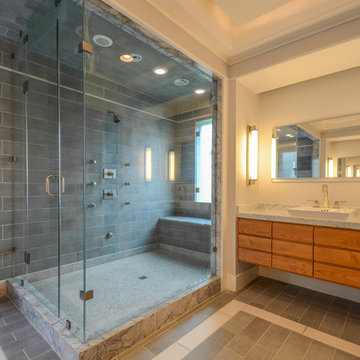
 Masterpiece Building of Austin, LLC
Roxanne Gutierrez
Transitional bathroom photo in Austin with an undermount tub and a vessel sink
Transitional bathroom photo in Austin with an undermount tub and a vessel sink

 Renovations Group Inc
Our homeowner had dreamt about one day redoing her beyond outdated kitchen since they day her husband carried her over the threshold. Vinyl flooring used for a backsplash, dingy carpeting, laminate with no sheen left to speak of and mismatched cabinetry…. it was time to make it happen. A year’s worth of planning later, her time capsule became one dreamy kitchen.
Functionality reigns supreme in this small, but efficient kitchen where every cabinet has a story to tell and a place to store it. Countertop space to the right of the stove was an added necessity for function and safety. The raised snack bar is perfect for day to day meals and the lowered countertop was a must for this petite baker. A new lighting plan includes recessed lights, under-cabinet and accent lights, while new lighting fixtures reflect the client’s sense of style. Dingy brick patterned carpet was removed making way for new hardwood floors toothed in from the dining room.
An airy palette gained some weight with the use of larger details; the oversized hood, beefy turned posts, prominent apron front sink and a grouping of tall cabinets on the refrigerator wall. Glass cabinet fronts, shiny beveled subway tile, and granite countertops allow light to dance around the space.
Zachary Seib Photography


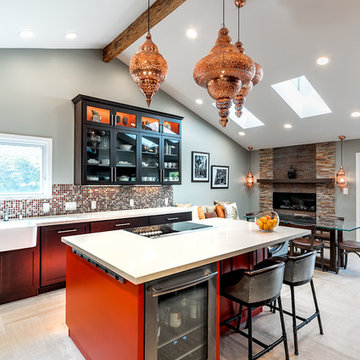
 Tal Goldstein
Boaz Meiri
Example of a transitional galley eat-in kitchen design in San Francisco with a farmhouse sink, shaker cabinets, mosaic tile backsplash and an island
Example of a transitional galley eat-in kitchen design in San Francisco with a farmhouse sink, shaker cabinets, mosaic tile backsplash and an island

 TKS Design Group
Download our free ebook, Creating the Ideal Kitchen. DOWNLOAD NOW
The homeowners came to us looking to update the kitchen in their historic 1897 home. The home had gone through an extensive renovation several years earlier that added a master bedroom suite and updates to the front façade. The kitchen however was not part of that update and a prior 1990’s update had left much to be desired. The client is an avid cook, and it was just not very functional for the family.
The original kitchen was very choppy and included a large eat in area that took up more than its fair share of the space. On the wish list was a place where the family could comfortably congregate, that was easy and to cook in, that feels lived in and in check with the rest of the home’s décor. They also wanted a space that was not cluttered and dark – a happy, light and airy room. A small powder room off the space also needed some attention so we set out to include that in the remodel as well.
See that arch in the neighboring dining room? The homeowner really wanted to make the opening to the dining room an arch to match, so we incorporated that into the design.
Another unfortunate eyesore was the state of the ceiling and soffits. Turns out it was just a series of shortcuts from the prior renovation, and we were surprised and delighted that we were easily able to flatten out almost the entire ceiling with a couple of little reworks.
Other changes we made were to add new windows that were appropriate to the new design, which included moving the sink window over slightly to give the work zone more breathing room. We also adjusted the height of the windows in what was previously the eat-in area that were too low for a countertop to work. We tried to keep an old island in the plan since it was a well-loved vintage find, but the tradeoff for the function of the new island was not worth it in the end. We hope the old found a new home, perhaps as a potting table.
Designed by: Susan Klimala, CKD, CBD
Photography by: Michael Kaskel
For more information on kitchen and bath design ideas go to: www.kitchenstudio-ge.com
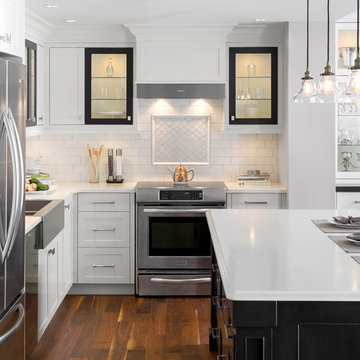
 southshorecabinetryltd
- Tony Colangelo Photography -
Everything you need to feel right at home. The grey and white colour scheme adds subdued elegance to the intricately designed island and classic shaker style cabinets. The subway tile backsplash offsets the black bordered glass front cabinets, which combine with the hanging pendants above the island to create a soft glow. The apron sink, hood fan and range, inset wine rackand fridge tower add a modern flair to the traditional design of this space.
17