
Search results for "Double apron sink" in Home Design Ideas
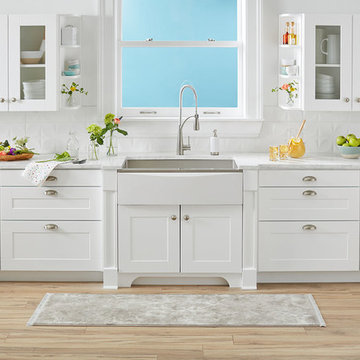
 Elkay
ElkayGive your sink, and your kitchen, a whole new look and feel in minutes. Crosstown sinks featuring our exclusive Interchangeable Apron offer the stylish look of a farmhouse sink with the ability to change the color and material of the apron from day to night, or whenever the mood strikes you. Sink for Interchangeable Aprons and aprons are sold separately. Sink: CTXF134179R Apron: CTXAFCGL Faucet: LKAV4061

 Blackline Renovations
Ken Vaughan - Vaughan Creative Media
Mid-sized elegant master porcelain tile and multicolored floor freestanding bathtub photo in Dallas with shaker cabinets, blue cabinets, beige walls, an undermount sink and limestone countertops
Mid-sized elegant master porcelain tile and multicolored floor freestanding bathtub photo in Dallas with shaker cabinets, blue cabinets, beige walls, an undermount sink and limestone countertops

 KraftMaster Renovations
This bathroom features a great sized double Vanity with a full wall mirror, double sconces and decorative shevling. Brass faucets and hardware compliment the tile feature over the tub and match the shower hardware perfectly.
Photos by Chris Veith.
Find the right local pro for your project
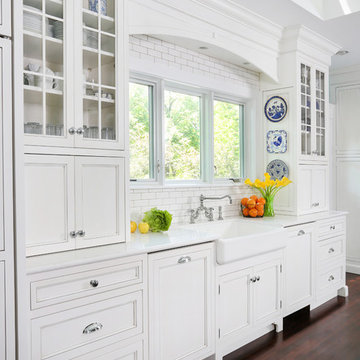
 Normandy Remodeling
Appliance garages with bi-fold doors flank both sides of the sink, minimizing clutter while still providing easy access. Cambria countertops make up the outside perimeter.
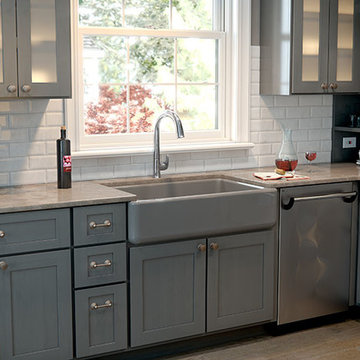
 Broedell Plumbing Supply, Inc.
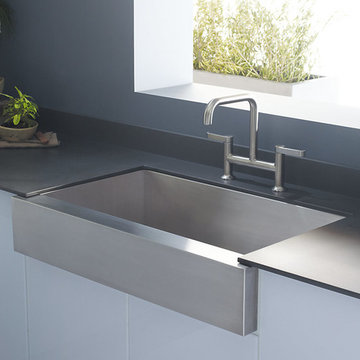
The Whitehaven apron-front kitchen sink features a streamlined and versatile farmhouse style to complement any decor. A large single basin accommodates large pots and pans, while the sloped bottom helps with draining and cleanup. Crafted from enameled cast iron, this sink resists chipping, cracking, or burning for years of beauty and reliable performance. A standard apron front makes it easy to install on 36-inch apron-front cabinetry. The Self-Trimming® design requires only a simple rough cut, overlapping the cabinet face for beautiful results. Available at Broedell Plumbing Supply.
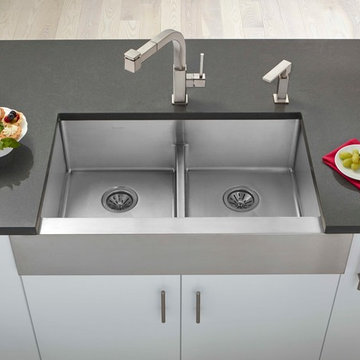 Elkay
ElkayElkay Crosstown is the ultimate mix of beauty, function and modern design. Tight corners provide more space inside the sink for stacking and washing dishes. The striking geometric aesthetic has universal appeal and makes an impact in any space. Sink: ECTRUFA32179 Faucet: LKAV3041NK
 Snow and Jones, Inc
Example of a silver trendy stainless steel single bowl and rectangular kitchen design in Boston


 HomeClick
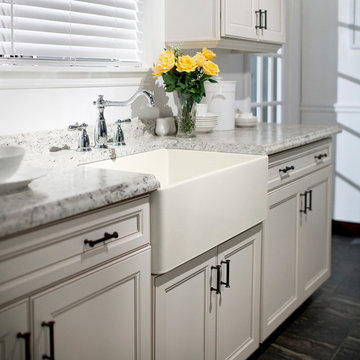
Houzer Platus 30" Farmhouse Apron Front Fireclay Single Bowl Kitchen Sink
The Houzer Platus series 30" apron front fireclay sinks features sharp corners with modern lines that add a European flair to contemporary kitchen designs with a traditional accent.
 Granite Depot, LLC
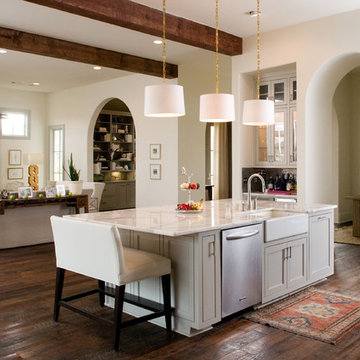
Open concept kitchen - large traditional l-shaped dark wood floor open concept kitchen idea in New Orleans with a farmhouse sink, shaker cabinets, gray cabinets, marble countertops, stainless steel appliances, white walls and an island
 Elkay
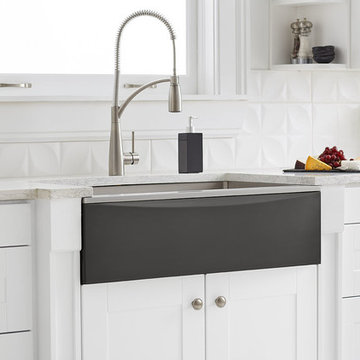
ElkayGive your sink, and your kitchen, a whole new look and feel in minutes. Crosstown sinks featuring our exclusive Interchangeable Apron offer the stylish look of a farmhouse sink with the ability to change the color and material of the apron from day to night, or whenever the mood strikes you. Sink for Interchangeable Aprons and aprons are sold separately. Sink: CTXF134179R Apron: CTXAFCGL Faucet: LKAV4061
 Studio Robert Jamieson

Inspiration for a contemporary white tile multicolored floor and double-sink alcove bathtub remodel in Philadelphia with flat-panel cabinets, medium tone wood cabinets, an undermount sink, white countertops and a floating vanity
 Wool Kitchen & Bath Store
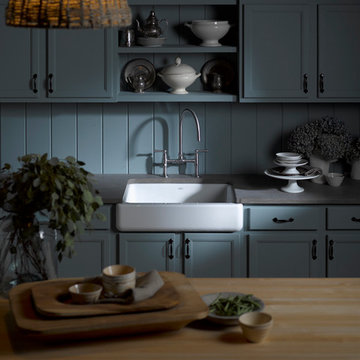
The Kohler Whitehaven Apron-Front sink available in 16 color options. Shown with the Kohler HiRise two-hole bridge faucet.
Eat-in kitchen - mid-sized transitional eat-in kitchen idea in Miami with a farmhouse sink, shaker cabinets, blue cabinets, blue backsplash and an island
Eat-in kitchen - mid-sized transitional eat-in kitchen idea in Miami with a farmhouse sink, shaker cabinets, blue cabinets, blue backsplash and an island

 Friedman & Shields
Freestanding bathtub - large contemporary master beige tile and porcelain tile dark wood floor and brown floor freestanding bathtub idea in Phoenix with flat-panel cabinets, brown cabinets, beige walls, an undermount sink, quartzite countertops, a hinged shower door and white countertops


 Dragonfly Designs

Painted and glazed alder cabinets make up this double sided vanity, which ends in a custom distressed oak cabinet fashioned to look like furniture. Mirrors hung by antique chains allow light to bounce through the space, and the homeowners to interact with each other.
Photography by Emily Minton Redfield

 Plain & Posh
This home’s kitchen isn’t large and needed to somehow hold a mudroom area as the detached garage enters into the space. I carefully planned out all storage needs and we were able to add a wide, double door cabinet closet by the back door. The upper area holds coats and clutter. The lower doors have hooks and boot trays for backpacks and shoes. Paneling the Subzero fridge helps with softening the weight of the large appliance, as does the panel on the dishwasher. Little details like the skirt on the toe area and the beautiful hood and island posts make this smaller work space truly special!

 Change Your Bathroom©
The goal of this project was to upgrade the builder grade finishes and create an ergonomic space that had a contemporary feel. This bathroom transformed from a standard, builder grade bathroom to a contemporary urban oasis. This was one of my favorite projects, I know I say that about most of my projects but this one really took an amazing transformation. By removing the walls surrounding the shower and relocating the toilet it visually opened up the space. Creating a deeper shower allowed for the tub to be incorporated into the wet area. Adding a LED panel in the back of the shower gave the illusion of a depth and created a unique storage ledge. A custom vanity keeps a clean front with different storage options and linear limestone draws the eye towards the stacked stone accent wall.
Houzz Write Up: https://www.houzz.com/magazine/inside-houzz-a-chopped-up-bathroom-goes-streamlined-and-swank-stsetivw-vs~27263720
The layout of this bathroom was opened up to get rid of the hallway effect, being only 7 foot wide, this bathroom needed all the width it could muster. Using light flooring in the form of natural lime stone 12x24 tiles with a linear pattern, it really draws the eye down the length of the room which is what we needed. Then, breaking up the space a little with the stone pebble flooring in the shower, this client enjoyed his time living in Japan and wanted to incorporate some of the elements that he appreciated while living there. The dark stacked stone feature wall behind the tub is the perfect backdrop for the LED panel, giving the illusion of a window and also creates a cool storage shelf for the tub. A narrow, but tasteful, oval freestanding tub fit effortlessly in the back of the shower. With a sloped floor, ensuring no standing water either in the shower floor or behind the tub, every thought went into engineering this Atlanta bathroom to last the test of time. With now adequate space in the shower, there was space for adjacent shower heads controlled by Kohler digital valves. A hand wand was added for use and convenience of cleaning as well. On the vanity are semi-vessel sinks which give the appearance of vessel sinks, but with the added benefit of a deeper, rounded basin to avoid splashing. Wall mounted faucets add sophistication as well as less cleaning maintenance over time. The custom vanity is streamlined with drawers, doors and a pull out for a can or hamper.
A wonderful project and equally wonderful client. I really enjoyed working with this client and the creative direction of this project.
Brushed nickel shower head with digital shower valve, freestanding bathtub, curbless shower with hidden shower drain, flat pebble shower floor, shelf over tub with LED lighting, gray vanity with drawer fronts, white square ceramic sinks, wall mount faucets and lighting under vanity. Hidden Drain shower system. Atlanta Bathroom.
 Artisan Builders LLC

Example of a mid-sized mountain style 3/4 double-sink corner shower design in Denver with shaker cabinets, medium tone wood cabinets, beige walls, an undermount sink, white countertops and quartz countertops



 Frank de Biasi Interiors
Frank de Biasi Interiors
Example of a large mountain style master beige tile and marble tile marble floor bathroom design in Denver with an undermount sink, open cabinets, marble countertops and beige walls
Example of a large mountain style master beige tile and marble tile marble floor bathroom design in Denver with an undermount sink, open cabinets, marble countertops and beige walls

 J.P. Hoffman Design Build
Located right off the Primary bedroom – this bathroom is located in the far corners of the house. It should be used as a retreat, to rejuvenate and recharge – exactly what our homeowners asked for. We came alongside our client – listening to the pain points and hearing the need and desire for a functional, calming retreat, a drastic change from the disjointed, previous space with exposed pipes from a previous renovation. We worked very closely through the design and materials selections phase, hand selecting the marble tile on the feature wall, sourcing luxe gold finishes and suggesting creative solutions (like the shower’s linear drain and the hidden niche on the inside of the shower’s knee wall). The Maax Tosca soaker tub is a main feature and our client's #1 request. Add the Toto Nexus bidet toilet and a custom double vanity with a countertop tower for added storage, this luxury retreat is a must for busy, working parents.
 Elkay
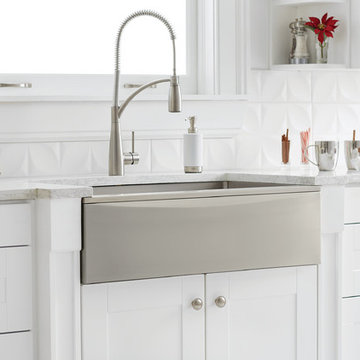
ElkayGive your sink, and your kitchen, a whole new look and feel in minutes. Crosstown sinks featuring our exclusive Interchangeable Apron offer the stylish look of a farmhouse sink with the ability to change the color and material of the apron from day to night, or whenever the mood strikes you. Sink for Interchangeable Aprons and aprons are sold separately. Sink: CTXF134179R Apron: CTXAFCGL Faucet: LKAV4061
31