
Search results for "Double barn door hardware" in Home Design Ideas

 Penny Lane Home Builders, LLC
Photography Lynn Donaldson
* Full sized mirror on back of sliding door
* Knotty Alder custom cabinet
* Quartz countertops
* Undermount sinks
* Danze faucets and fixtures
* Jacuzzi rectangle tub (Lowes)
* Grasscloth II tile in smoke from the Venetian Architectural collection
* Pottery Barn Medicine Cabinets
* Sconce light fixtures

 DEMESNE
Dallas - Rustic barn playhouse. A two level playhouse with sandbox on bottom, climbing wall on back, bunk beds and viewing area above. ©Shoot2Sell Photography
Photography by Shoot 2 Sell
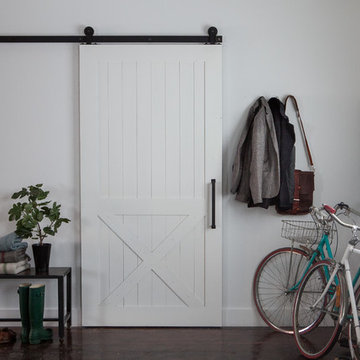
 Rustica Hardware
The Half X Barn Door is a nod to classic European farmhouse architecture and pays subtle homage to the Dutch-style doors of our ancestors. This design maintains some of the traditional looks by adding a framed x overlay to the lower half of the wooden slats. It’s the perfect piece for the modern farmhouse.
Find the right local pro for your project

 Dwellings Design Group
Inspiration for a large transitional medium tone wood floor kitchen pantry remodel in Orange County with an undermount sink, white cabinets, granite countertops, stainless steel appliances, subway tile backsplash and open cabinets

 D.R.M. Design Build, Inc.
Photo by Shelly Harrison
Inspiration for a mid-sized timeless attached three-car garage remodel in Boston
Inspiration for a mid-sized timeless attached three-car garage remodel in Boston
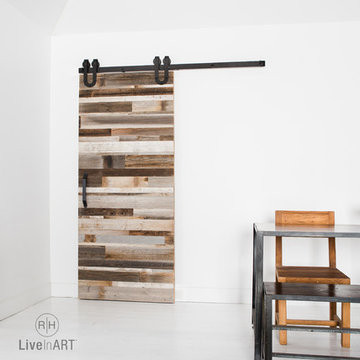 Rustica Hardware
The Rustica Reclaimed Wood Barn Door is a made up of multi-faceted strips of reclaimed wood combined to make this highly detailed, colorful door. Eye-catching from across a room and breathtaking up close, the rough texture of this door makes a statement from any vantage point. Our faux reclaimed wood, made in house, allows us to create a beautiful color pallet every time.

 Old Town Design Group
Sliding barn doors lead the way into office space.
Photo by: Thomas Graham
Front door - modern medium tone wood floor front door idea in Indianapolis with beige walls and a dark wood front door
Front door - modern medium tone wood floor front door idea in Indianapolis with beige walls and a dark wood front door

Sponsored
Sunbury, OH

J.Holderby - Renovations
Franklin County's Leading General Contractors - 2X Best of Houzz!

 RMT Architects
Architect: RMT Architects
General Contractor :Ronnie D. Waller Construction, Inc.
Photography: Eric Morley Photography
Deck - rustic deck idea in Charleston
Deck - rustic deck idea in Charleston
 Revolve Design-Build

Inspiration for a mid-sized country medium tone wood floor and beige floor foyer remodel in Denver with gray walls and a white front door
 Figur Construction

Inspiration for a huge farmhouse medium tone wood floor and brown floor front door remodel in Atlanta with beige walls
 Alair Homes Aurora Newmarket

This stunning bungalow with fully finished basement features a large Muskoka room with vaulted ceiling, full glass enclosure, wood fireplace, and retractable glass wall that opens to the main house. There are spectacular finishes throughout the home. One very unique part of the build is a comprehensive home automation system complete with back up generator and Tesla charging station in the garage.

 Solitude Homes
Inspiration for a large cottage master porcelain tile and white tile marble floor and white floor freestanding bathtub remodel in Boise with shaker cabinets, medium tone wood cabinets, white walls, an undermount sink, quartz countertops and white countertops
 ID3 Interior Design
Photo by Sinead Hastings-Tahoe Real Estate Photography

Example of a country medium tone wood floor and brown floor dining room design with white walls
Example of a country medium tone wood floor and brown floor dining room design with white walls
Sponsored
Sunbury, OH
J.Holderby - Renovations
Franklin County's Leading General Contractors - 2X Best of Houzz!
 Pedro Paulete
Photos by Mary Powell Photography
Design by Karen Herstowski

Elegant dark wood floor and brown floor powder room photo in Atlanta with furniture-like cabinets, dark wood cabinets, a two-piece toilet, brown walls, a vessel sink and black countertops
Elegant dark wood floor and brown floor powder room photo in Atlanta with furniture-like cabinets, dark wood cabinets, a two-piece toilet, brown walls, a vessel sink and black countertops
 Vaughan Building Company
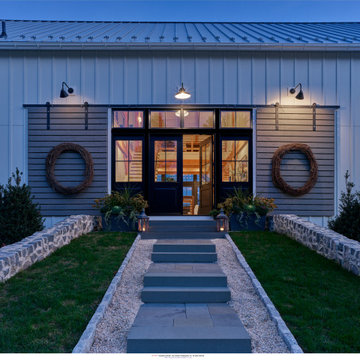
Barn entry
Example of a large transitional front door design in Philadelphia with a black front door
Example of a large transitional front door design in Philadelphia with a black front door
 Coats Homes

Bedroom and mid-sized transitional boy light wood floor and beige floor kids' bedroom photo in Dallas with white walls
 Timberlake Custom Homes
Kurtis Miller - KM Pics
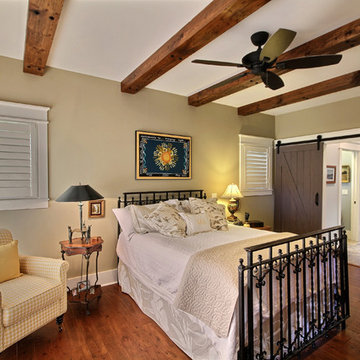
Inspiration for a mid-sized cottage master medium tone wood floor and brown floor bedroom remodel in Atlanta with beige walls and no fireplace
Inspiration for a mid-sized cottage master medium tone wood floor and brown floor bedroom remodel in Atlanta with beige walls and no fireplace

Sponsored
Sunbury, OH
J.Holderby - Renovations
Franklin County's Leading General Contractors - 2X Best of Houzz!
 National Hardware
Lauren from Blesser Home blog

Inspiration for a country master carpeted bedroom remodel in Los Angeles with white walls and no fireplace
Inspiration for a country master carpeted bedroom remodel in Los Angeles with white walls and no fireplace
 NOMI - Luxury Bathroom Remodel

A small yet stylish modern bathroom remodel. Double standing shower with beautiful white hexagon tiles & black grout to create a great contrast.Gold round wall mirrors, dark gray flooring with white his & hers vanities and Carrera marble countertop. Gold hardware to complete the chic look.

 College City Design Build
Alcove shower - large transitional master beige tile and ceramic tile ceramic tile and beige floor alcove shower idea in Minneapolis with an undermount sink, flat-panel cabinets, quartz countertops, a one-piece toilet, black cabinets, gray walls and white countertops
39