
Search results for "Double barn door hardware" in Home Design Ideas

 Cook Designs
Custom design Craftsman Style close up of trim around doors
Inspiration for a mid-sized craftsman master carpeted bedroom remodel in Austin with beige walls and no fireplace
Inspiration for a mid-sized craftsman master carpeted bedroom remodel in Austin with beige walls and no fireplace

 Prime 1 Builders
This project won in the 2013 Builders Association of Metropolitan Pittsburgh Housing Excellence Award for Best Urban Renewal Renovation Project. The glass bowl was made in the glass studio owned by the owner which is adjacent to the residence. The mirror is a repurposed window. The door is repurposed from a boarding house.
George Mendel
 Irwin Construction, LLC
Photos by Darby Kate Photography
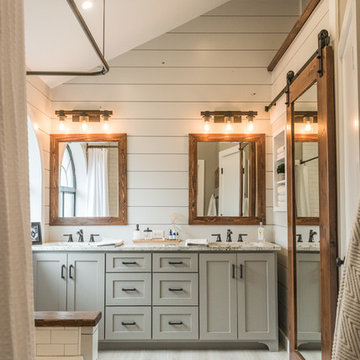
Mid-sized cottage master gray tile and porcelain tile porcelain tile alcove bathtub photo in Dallas with shaker cabinets, gray cabinets, a one-piece toilet, gray walls, an undermount sink and granite countertops
Mid-sized cottage master gray tile and porcelain tile porcelain tile alcove bathtub photo in Dallas with shaker cabinets, gray cabinets, a one-piece toilet, gray walls, an undermount sink and granite countertops
Find the right local pro for your project

 Two Fold Interiors
Freestanding bathtub - scandinavian master white floor freestanding bathtub idea in Toronto with flat-panel cabinets, light wood cabinets, white walls and white countertops

 Guest Interiors, LLC
Inspiration for a country 3/4 glass tile medium tone wood floor and brown floor alcove shower remodel in Charlotte with brown cabinets, white walls, a vessel sink, a hinged shower door, marble countertops, white countertops and flat-panel cabinets
 John Kraemer & Sons
Builder: John Kraemer & Sons | Photography: Landmark Photography

Small minimalist gender-neutral medium tone wood floor walk-in closet photo in Minneapolis with dark wood cabinets
Small minimalist gender-neutral medium tone wood floor walk-in closet photo in Minneapolis with dark wood cabinets
 Shelby Wood Design

Study room - contemporary freestanding desk medium tone wood floor study room idea with white walls


 FBC Remodel
©Finished Basement Company

Large transitional beige floor home climbing wall photo in Denver with gray walls
Large transitional beige floor home climbing wall photo in Denver with gray walls
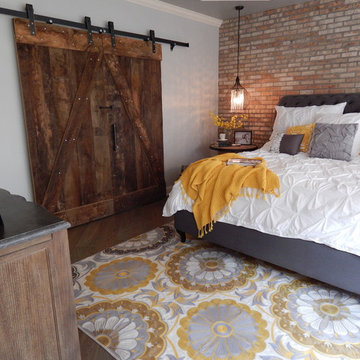
 VIP Interior Design
Reclaimed wood sliding barn doors.
Inspiration for an industrial master bedroom remodel
Inspiration for an industrial master bedroom remodel

 Guimar Urbina Interiors, Corp.
Argo Studio, Inc.
Emilio Collavino
Inspiration for a large timeless gender-neutral medium tone wood floor and brown floor walk-in closet remodel in Miami with white cabinets
Inspiration for a large timeless gender-neutral medium tone wood floor and brown floor walk-in closet remodel in Miami with white cabinets

 Lenox House Design
The Entire Main Level, Stairwell and Upper Level Hall are wrapped in Shiplap, Painted in Benjamin Moore White Dove. The Flooring, Beams, Mantel and Fireplace TV Doors are all reclaimed barnwood. The inset floor in the dining room is brick veneer. The Fireplace is brick on all sides. The lighting is by Visual Comfort. Bar Cabinetry is painted in Benjamin Moore Van Duesen Blue with knobs from Anthropologie. Photo by Spacecrafting

 Jennifer Ott Design
Photograph © Ken Gutmaker
• Interior Designer: Jennifer Ott Design
• Architect: Studio Sarah Willmer Architecture
• Builder: Blair Burke General Contractors, Inc.
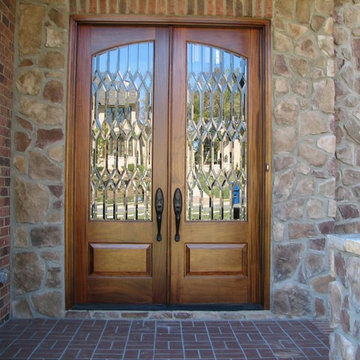
 TLG Doors and Hardware
Mahogany Double Door Unit With Clear Beveled Leaded Glass, Emtek Hardware, Sikkens Stain
Example of a classic front door design in Charlotte with a medium wood front door
Example of a classic front door design in Charlotte with a medium wood front door

Sponsored
Sunbury, OH

J.Holderby - Renovations
Franklin County's Leading General Contractors - 2X Best of Houzz!

 HC Remodel & Design
Inspiration for a small transitional formal, open concept and gender-neutral gray floor and medium tone wood floor reach-in closet remodel in Omaha with white walls, no tv, open cabinets and white cabinets

 SkB Architects
Corner shower - large country master gray tile and marble tile light wood floor and beige floor corner shower idea in Seattle with recessed-panel cabinets, gray cabinets, an undermount tub, a two-piece toilet, beige walls, an undermount sink, marble countertops and white countertops

 In the Deets
Mid-century modern farmhouse bedroom remodel featuring high vaulted ceilings, shiplap painted walls, European oak hardwood flooring, and brass, iron, and walnut furnishings.

 The Idea Company
Vanity
Mid-sized elegant master gray tile and ceramic tile porcelain tile and brown floor corner shower photo with beaded inset cabinets, dark wood cabinets, a two-piece toilet, gray walls, an undermount sink, granite countertops and beige countertops
Mid-sized elegant master gray tile and ceramic tile porcelain tile and brown floor corner shower photo with beaded inset cabinets, dark wood cabinets, a two-piece toilet, gray walls, an undermount sink, granite countertops and beige countertops

Sponsored
Plain City, OH

Kuhns Contracting, Inc.
Central Ohio's Trusted Home Remodeler Specializing in Kitchens & Baths
 Jonathan Raith Inc.
Nantucket Architectural Photography

Example of a mid-sized beach style detached shed design in Boston
Example of a mid-sized beach style detached shed design in Boston

 Duerden's Appliance and Mattress
Inspiration for a farmhouse l-shaped light wood floor eat-in kitchen remodel in Salt Lake City with a farmhouse sink, shaker cabinets, white cabinets, white backsplash, stainless steel appliances and an island

 Menendez Architects PC
Emily Minton Redfield Photography
Entryway - mid-sized contemporary travertine floor entryway idea in Denver with white walls
Entryway - mid-sized contemporary travertine floor entryway idea in Denver with white walls
47