
Search results for "Double barn door hardware" in Home Design Ideas
 Robin Amorello, CKD CAPS - Atmoscaper Design
Photos by Robin Amorello, CKD CAPS
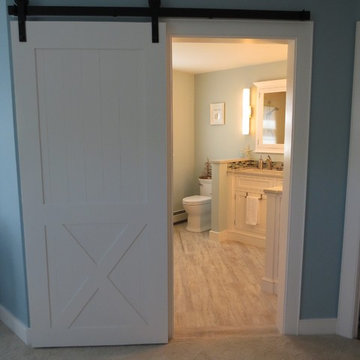
Example of a mid-sized beach style master multicolored tile and porcelain tile porcelain tile corner shower design in Portland Maine with an undermount sink, white cabinets, quartz countertops, a two-piece toilet, blue walls and recessed-panel cabinets
Example of a mid-sized beach style master multicolored tile and porcelain tile porcelain tile corner shower design in Portland Maine with an undermount sink, white cabinets, quartz countertops, a two-piece toilet, blue walls and recessed-panel cabinets

 Cummings Architecture + Interiors
This gorgeous two-story master bathroom features a spacious glass shower with bench, wide double vanity with custom cabinetry, a salvaged sliding barn door, and alcove for claw-foot tub. The barn door hides the walk in closet. The powder-room is separate from the rest of the bathroom. There are three interior windows in the space. Exposed beams add to the rustic farmhouse feel of this bright luxury bathroom.
Eric Roth
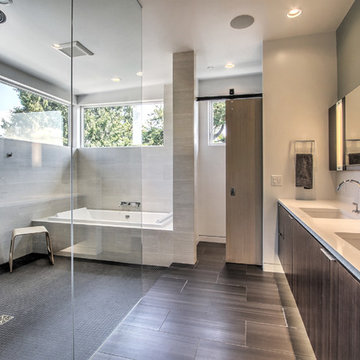
Drop-in bathtub - contemporary master porcelain tile and gray tile travertine floor drop-in bathtub idea in Seattle with an undermount sink, flat-panel cabinets, gray cabinets, quartz countertops and white walls
Find the right local pro for your project
 Refresh and Build
Bold Gray Master Bath Remodel — Fremont, CA | 2018 | $25,000
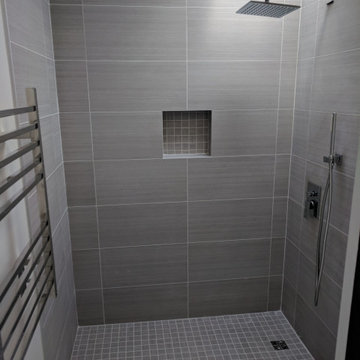
This dramatic master bathroom remodel in Fremont is a masterclass in monochromatic design done right. Working within a sophisticated gray palette from light to near-charcoal, every element was chosen to create a cohesive, high-end result that feels both bold and calming.
The walk-in shower is a showstopper. Floor-to-ceiling large-format gray porcelain tiles with a subtle linear texture clad all three walls, creating a seamless, enveloping effect. A square mosaic-lined recessed niche adds a refined storage detail that blends naturally into the design. The shower floor features a small-format gray mosaic tile that provides texture and slip resistance while staying perfectly on-palette. A wall-mounted square rain showerhead on an extended arm, paired with a handheld unit on a sleek chrome slide bar, delivers a premium shower experience. The concealed thermostatic valve with square trim keeps the fixture wall clean and architectural.
Natural light pours in through a skylight directly above the shower, making the gray tile shimmer and the entire space feel open and airy — a true design asset that elevates the whole room.
One of the most distinctive features of this remodel is the full-height sliding barn door clad in dark charcoal large-format tile — an unexpected and sophisticated detail that separates the shower area while doubling as a dramatic design statement. The industrial-style stainless hardware complements the chrome fixtures throughout.
The vanity area is equally refined. A large floating dark wood-grain cabinet — nearly charcoal in finish — supports a wide white integrated double-sink countertop with two square-profile chrome vessel-style faucets. Flanking vertical strip lights frame a full-width mirror, providing excellent illumination. The main bathroom floor is finished in large-format light gray tile, creating a clean contrast to the darker elements and keeping the overall space feeling bright and open. A heated towel rail adds a luxurious finishing touch.
KEY FEATURES:
Large-format gray linear-texture shower wall tile
Skylight above shower
Square rain showerhead + handheld combo
Concealed thermostatic shower valve
Gray mosaic shower floor
Recessed mosaic-lined shower niche
Full-height tile-clad sliding barn door
Floating dark wood-grain double vanity
White integrated double sink countertop
Square chrome faucets
Vertical strip vanity lights
Full-width vanity mirror
Heated towel rail
Large-format light gray bathroom floor tile
 Sure-Loc Hardware, Inc.

Barn Door Track System with Top Mounted Roller
Includes all mounting hardware and components except rail connector, soft close, and roller guide. Track system featured in flat black. Also comes in satin nickel.
 Eagleview Construction
First Look Canada
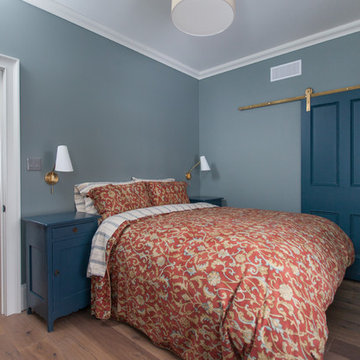
Example of a mid-sized trendy guest medium tone wood floor and brown floor bedroom design in Toronto with gray walls and no fireplace
Example of a mid-sized trendy guest medium tone wood floor and brown floor bedroom design in Toronto with gray walls and no fireplace
 G Family Construction & G Design

Example of a large transitional master dark wood floor and brown floor bedroom design in San Francisco with white walls and no fireplace

Sponsored
Sunbury, OH

J.Holderby - Renovations
Franklin County's Leading General Contractors - 2X Best of Houzz!



 Living Stone Design + Build
A cozy rustic modern living room blends natural wood, fireplace, stone accents, and large windows to showcase breathtaking mountain views, creating a sustainable and luxurious retreat.
 Living Stone Design + Build
A rustic modern kitchen featuring custom wood cabinetry, stone accents, and sleek energy-efficient appliances, blending functionality with organic elegance in this sustainable mountain home.

 Our Town Plans
Courtesy Coastal Living, a division of Time Inc. Lifestyle Group, photograph by Jean Allsopp. Coastal Living is a registered trademark and used with permission.
 company kd, llc.

Master Bath Entry
Example of a trendy white tile freestanding bathtub design in Denver with white walls
Example of a trendy white tile freestanding bathtub design in Denver with white walls
 Oak & Arrow Homes
Chelsie Lopez Productions
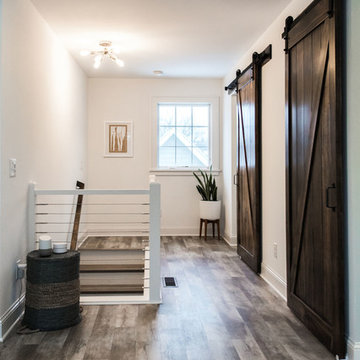
Example of a mid-sized beach style medium tone wood floor and brown floor hallway design in Minneapolis with white walls
Example of a mid-sized beach style medium tone wood floor and brown floor hallway design in Minneapolis with white walls

Sponsored
Columbus, OH

Hope Restoration & General Contracting
Columbus Design-Build, Kitchen & Bath Remodeling, Historic Renovations

 Cherry Ridge Construction

Freestanding bathtub - rustic master brown tile and stone tile freestanding bathtub idea in Omaha with shaker cabinets, medium tone wood cabinets and soapstone countertops

 End Vision Visual Design Group

Wet room - contemporary master white tile white floor wet room idea with shaker cabinets, white cabinets, multicolored walls, an undermount sink and a hinged shower door
 Above & Beyond Building
The renovation of this classic Muskoka cottage, focused around re-designing the living space to make the most of the incredible lake views. This update completely changed the flow of space, aligning the living areas with a more modern & luxurious living context.
In collaboration with the client, we envisioned a home in which clean lines, neutral tones, a variety of textures and patterns, and small yet luxurious details created a fresh, engaging space while seamlessly blending into the natural environment.
The main floor of this home was completely gutted to reveal the true beauty of the space. Main floor walls were re-engineered with custom windows to expand the client’s majestic view of the lake.
The dining area was highlighted with features including ceilings finished with Shadowline MDF, and enhanced with a custom coffered ceiling bringing dimension to the space.
Unobtrusive details and contrasting textures add richness and intrigue to the space, creating an energizing yet soothing interior with tactile depth.


 Locati Architects

Double Arrow Residence by Locati Architects, Interior Design by Locati Interiors, Photography by Roger Wade
Example of a mountain style dark wood floor dining room design with a standard fireplace
Example of a mountain style dark wood floor dining room design with a standard fireplace

 Four Brothers Design + Build
Inspiration for a large industrial master gray tile and porcelain tile porcelain tile corner shower remodel in DC Metro with a trough sink, open cabinets, dark wood cabinets, quartz countertops and gray walls

 MSA ARCHITECTURE + INTERIORS
Example of a transitional l-shaped light wood floor open concept kitchen design in Austin with a farmhouse sink, white cabinets, quartz countertops, gray backsplash, ceramic backsplash, stainless steel appliances, an island and multicolored countertops
45