
Search results for "Double barn door" in Home Design Ideas

 SEED Homes
Inspiration for a timeless beige tile alcove shower remodel in DC Metro with raised-panel cabinets and medium tone wood cabinets

 Lavan Construction | Design + Build
Mid-sized transitional 3/4 white tile and marble tile marble floor bathroom photo in San Francisco with flat-panel cabinets, white cabinets, an integrated sink, solid surface countertops and white countertops

Find the right local pro for your project

 Manomin Resawn Timbers
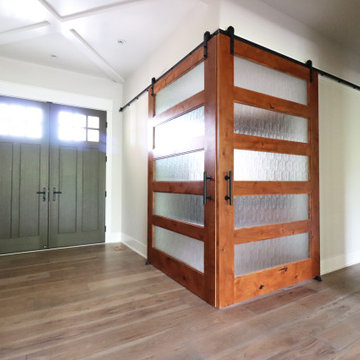
These unique custom barn doors are built from our Weathered Gray Barnwood, their vertical planks bringing striking cool toned texture and contrast to this entryway. Paired with sleek modern pull handles and a black metal hardware kit, the doors slide open to reveal a rustic home office beyond, blending old world character with clean, contemporary hardware for a truly custom look.
Our Weathered Gray Barnwood offers cooler, more subdued tones with a high level of contrast and variation, making it an extremely versatile and unique option for any home. These antique barnwood planks show a variety of colors and textures that draw the eye and contribute a rustic feel fitting both classic and contemporary spaces alike.
Whether you are a homebuilder, a home remodeling contractor, or a homeowner looking for a dramatic entryway feature, Manomin Resawn Timbers can craft custom Weathered Gray Barnwood barn doors to fit your space. Designers looking to pair cool toned reclaimed wood with modern hardware will find great inspiration here. Visit our showroom in Hugo, MN or reach out to us with a call or a message.


 Cumming's Carpet One
Bedroom - large rustic master vinyl floor bedroom idea in Chicago with white walls

 Jennifer Grey Interiors Design & Color Specialist
A quiet place to unwind at the end of the day was the top priority for this Thousand Oaks client. Soothing plum accents against crisp white bedding. Custom built double-sided barn door that serves as dual purpose, first and foremost as a layered headboard, and seconds as a privacy door simply by sliding across to the vanity area. The client inherited the small side table, which we painted in a charcoal black and now serves as a nightstand. The bathroom vanity was raised 6 inches and custom arched toe kicks were added.
Photography by Amy Bartlam

Sponsored
Sunbury, OH

J.Holderby - Renovations
Franklin County's Leading General Contractors - 2X Best of Houzz!


 User
Frameless Sliding Tub Shower
Double Euro Sliding Shower in Polished Chrome Hardware.
Photo Credits: Shane McKinney
Inspiration for a small modern master white tile and mosaic tile doorless shower remodel in Orange County with white cabinets, white walls and limestone countertops
Inspiration for a small modern master white tile and mosaic tile doorless shower remodel in Orange County with white cabinets, white walls and limestone countertops

 AIBD - American Institute of Building Design
Originally submitted for the Model Homes category, the judges felt this entry deserved an ARDA in Design Detail. Inspired by the British Revolution, the rustic yet modern style employs a neutral color scheme with various textures. Traditional elements paired with refined furniture and contemporary finishes result in a design inspired by history. Hues of gray as well as rustic wood paneling create continuity through the home. Creating each space to accommodate a family was challenging due to the narrow width of the townhome.
An ARDA for Design Details goes to
Ashton Woods
Designer: Centro Stile
From: Roswell, Georgia

 JAUREGUI Architecture Interiors Construction
Piston Design
Front door - mediterranean front door idea in Houston with a glass front door
Front door - mediterranean front door idea in Houston with a glass front door


 Sequoia Contracting Company, LTD
Tim Lenz Photography
Farmhouse white two-story gable roof idea in New York with a shingle roof
Farmhouse white two-story gable roof idea in New York with a shingle roof

Sponsored
Sunbury, OH
J.Holderby - Renovations
Franklin County's Leading General Contractors - 2X Best of Houzz!
 User
Mid-sized tuscan 3/4 gray tile and subway tile beige floor alcove bathtub photo in Houston with beaded inset cabinets, medium tone wood cabinets, white walls, an undermount sink, a two-piece toilet and solid surface countertops


 Melissa Hill Home Design
We were so delighted to be able to bring to life our fresh take and new renovation on a picturesque bathroom. A scene of symmetry, quite pleasing to the eye, the counter and sink area was cultivated to be a clean space, with hidden storage on the side of each elongated mirror, and a center section with seating for getting ready each day. It is highlighted by the shiny silver elements of the hardware and sink fixtures that enhance the sleek lines and look of this vanity area. Lit by a thin elegant sconce and decorated in a pathway of stunning tile mosaic this is the focal point of the master bathroom. Following the tile paths further into the bathroom brings one to the large glass shower, with its own intricate tile detailing within leading up the walls to the waterfall feature. Equipped with everything from shower seating and a towel heater, to a secluded toilet area able to be hidden by a pocket door, this master bathroom is impeccably furnished. Each element contributes to the remarkably classic simplicity of this master bathroom design, making it truly a breath of fresh air.
Custom designed by Hartley and Hill Design. All materials and furnishings in this space are available through Hartley and Hill Design. www.hartleyandhilldesign.com 888-639-0639
 User
Inspiration for a rustic double-sink bathroom remodel in Denver with shaker cabinets, medium tone wood cabinets, beige walls, an undermount sink, white countertops and a freestanding vanity

Sponsored
Sunbury, OH
J.Holderby - Renovations
Franklin County's Leading General Contractors - 2X Best of Houzz!

 FireRock Building Materials
Mid-sized trendy beige one-story stucco house exterior photo in Dallas with a shingle roof and a hip roof

 J Marhofer Construction Inc.
Mid-sized country white one-story mixed siding gable roof photo in Austin with a metal roof

 Marty Paoletta Photography
Inspiration for a cottage master beige tile and ceramic tile dark wood floor freestanding bathtub remodel in Nashville with beige walls
108