
Search results for "Double barn door" in Home Design Ideas


 Door Architects LLC
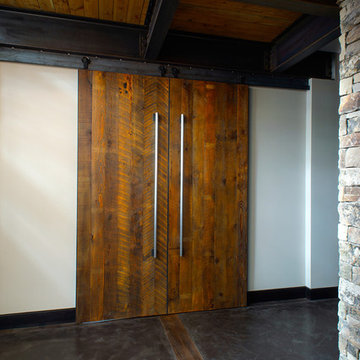
Our barn doors are a perfect choice for those looking to add unique details to their home. All barn doors by Door Architects are custom designed and handmade with precise craftsmanship to perfectly suit your space. Whether you choose a modern look or a rustic one, our team will consult, measure, design, build and install your one-of-a-kind door!
Door Architects’ sliding barn doors are not only works of art, but they are incredibly practical. Our stylish doors offer a great way to increase usable space in a room and are exceptionally durable!
Take a look at some of our design options for inspiration to start creating your custom barn door...
http://doorarchitects.com/sliding-barn-door/

 Taiga Tile & Stone LTD
Inspiration for a mid-sized industrial master ceramic tile and brown floor wet room remodel with open cabinets, medium tone wood cabinets, a two-piece toilet, white walls, a vessel sink and wood countertops
Find the right local pro for your project

 Shoreline Construction and Development
Pixel Freez
Inspiration for a mid-sized transitional medium tone wood floor and brown floor foyer remodel in Charleston with white walls and a dark wood front door
Inspiration for a mid-sized transitional medium tone wood floor and brown floor foyer remodel in Charleston with white walls and a dark wood front door

 Peregrine Design Build
Photo by Ryan Bent
Example of a mid-sized beach style master white tile and ceramic tile porcelain tile and gray floor bathroom design in Burlington with medium tone wood cabinets, an undermount sink, gray walls, white countertops and shaker cabinets
Example of a mid-sized beach style master white tile and ceramic tile porcelain tile and gray floor bathroom design in Burlington with medium tone wood cabinets, an undermount sink, gray walls, white countertops and shaker cabinets
 Cherie Myrick Interiors
Steve Tague Photography
Home design - contemporary home design idea in Portland
Home design - contemporary home design idea in Portland



Sponsored
Columbus, OH

Hope Restoration & General Contracting
Columbus Design-Build, Kitchen & Bath Remodeling, Historic Renovations

 Holland Homes LLC
Inspiration for a mid-sized country medium tone wood floor and brown floor entry hall remodel in Atlanta with gray walls and a white front door

 User
David Land
Living room - coastal formal and open concept living room idea in Jacksonville with white walls
Living room - coastal formal and open concept living room idea in Jacksonville with white walls

 SALA Architects
Photographs by Troy Thies
A closet box separates the sleeping area from the walk-in closet space.
Trendy dark wood floor and brown floor walk-in closet photo in Minneapolis with flat-panel cabinets and medium tone wood cabinets
Trendy dark wood floor and brown floor walk-in closet photo in Minneapolis with flat-panel cabinets and medium tone wood cabinets
 Spaces By Juliana Linssen, Inc.
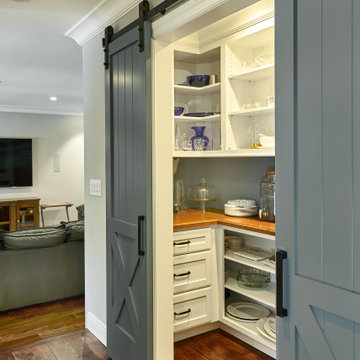
Example of a small transitional u-shaped dark wood floor and brown floor kitchen pantry design in San Francisco with recessed-panel cabinets, white cabinets, wood countertops, gray backsplash and brown countertops

 Sand Creek Post & Beam
 traditional wood barn used as a garage with a party loft / guest house. For more photos visit us at www.sandcreekpostandbeam.com or check us out on Facebook at www.facebook.com/SandCreekPostandBeam

 Estes/Twombly Architects, Inc.
Inspiration for a mid-sized country exterior home remodel in Providence



 LCR Furniture & Design, Inc.
Inspiration for a large mediterranean dark wood floor front door remodel in Orange County with beige walls and a medium wood front door
 User
http://mollywinphotography.com
Example of a mid-sized farmhouse master white tile ceramic tile bathroom design in Austin with white walls
Example of a mid-sized farmhouse master white tile ceramic tile bathroom design in Austin with white walls

 Jodi Fleming Design
jeri koegel
Beach style bathroom photo in Orange County with white cabinets and beige walls
Beach style bathroom photo in Orange County with white cabinets and beige walls

 JE Douville Home Builders, Inc
Ashley Wilkerson Photographers
Barn Style Wood Sided Garage Doors
Small Balcony from Bonus Room over Garage
Example of a large mountain style gray two-story vinyl exterior home design with a clipped gable roof
Example of a large mountain style gray two-story vinyl exterior home design with a clipped gable roof

Sponsored
Sunbury, OH

J.Holderby - Renovations
Franklin County's Leading General Contractors - 2X Best of Houzz!


 Lochwood-Lozier Custom Homes
Basement - mid-sized transitional walk-out concrete floor basement idea in Seattle with gray walls and no fireplace

 Evergreen Building Group, LLC.
A sliding barn door now leads to the renovated master bath.
Example of a large transitional master gray tile and porcelain tile porcelain tile and gray floor double shower design in Baltimore with furniture-like cabinets, medium tone wood cabinets, gray walls, an undermount sink, marble countertops and a hinged shower door
Example of a large transitional master gray tile and porcelain tile porcelain tile and gray floor double shower design in Baltimore with furniture-like cabinets, medium tone wood cabinets, gray walls, an undermount sink, marble countertops and a hinged shower door
191