
Search results for "Double barn door" in Home Design Ideas

 Pacific Coast Lumber
Mid-sized mountain style terra-cotta tile and red floor front door photo in San Luis Obispo with beige walls and a dark wood front door


 Sunburst Shutters & Window Fashions Tampa
Sliding Barn Doors and Sliding Barn Door Shutters Sunburst announces sliding barn doors and barn door shutters. Our barn doors have numerous options and can be used on doors and windows. Using barn doors as a window treatment is revolutionary--a perfect way to achieve that unique design you've been searching for.
Find the right local pro for your project


 Locati Architects
Roger Wade Studio
Example of a mountain style wine cellar design with beige walls and storage racks
Example of a mountain style wine cellar design with beige walls and storage racks


 Daniel Contelmo Architects
This kitchen was part of the construction of an entire new house. The clients were looking for a classic, simple design on a budget. We used simple detailing and careful planning to create this space. The moldings and panels are simple, with straight edges. The kitchen opens up to the great room to create one big open space. The ceiling is vaulted to create a feeling of grandeur.
Photo by: Daniel Contelmo Jr.

Sponsored
Columbus, OH

Hope Restoration & General Contracting
Columbus Design-Build, Kitchen & Bath Remodeling, Historic Renovations

 Jessie Lloyd Design Studio
This before + after shows off how Jessie Lloyd Design can help make your space totally functional! By designing a framed in wall for this couple to have their contractor build, Jessie Lloyd Design was then able to custom design closet inserts and a sliding barn door to create a half-workspace and half-closet for this nursery/ office.
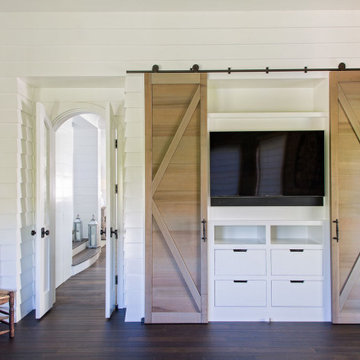


 Montana Timber Products
Siding: Product - ranchwood™. Profile - 1x8 Square Edge Lap (vertical). Texture - Circle Saw. Color - Tackroom Exposure
Garage Door: Product - ranchwood™. Profile - 1x6 Ship Lap (vertical). Texture - Circle Saw. Color - Tackroom Exposure


 Andrea Schumacher Interiors
This family room with a white fireplace has a blue wallpapered tray ceiling, a turquoise barn door, and a white antler chandelier. The Denver home was decorated by Andrea Schumacher Interiors using gorgeous color choices and unique decor.
Photo Credit: Emily Minton Redfield

Sponsored
Columbus, OH
Hope Restoration & General Contracting
Columbus Design-Build, Kitchen & Bath Remodeling, Historic Renovations
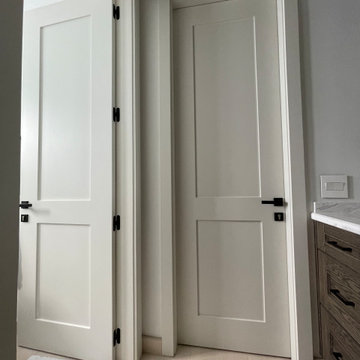
 Roa Custom Woodwork
New solid wood interior doors. Custom Wall paneling. Solid wood dining room with open grain finish, Custom chairs with metal frame and Suede upholstery. Bunk bed for children's room.

 River City Woodworks
A single panel Knotty Alder door with hand hewn surface and clavos on the planks of the panels. This door is in a newly constructed lake house that captures the feel of lake front cottages of a time when people built less sophisticated retreats that had a rustic charm worth repeating. The interior doors in this house have the feel of being crafted with primitive tools by owner builders.


 Anne Sacco Interiors, LLC
A warm welcome into the Rec Room and Bar. Walnut barn doors ad Antique brass door pulls
Glenn Rose Photography
Example of a minimalist home bar design in Sacramento
Example of a minimalist home bar design in Sacramento
Sponsored
Columbus, OH
Hope Restoration & General Contracting
Columbus Design-Build, Kitchen & Bath Remodeling, Historic Renovations


 Rock Kauffman Design
2014 Fall Parade East Grand Rapids I J Visser Design I Joel Peterson Homes I Rock Kauffman Design I Photography by M-Buck Studios
Inspiration for a mid-sized transitional master porcelain tile porcelain tile bathroom remodel in Grand Rapids with an undermount sink, shaker cabinets, gray cabinets, quartzite countertops, gray walls and an undermount tub
Inspiration for a mid-sized transitional master porcelain tile porcelain tile bathroom remodel in Grand Rapids with an undermount sink, shaker cabinets, gray cabinets, quartzite countertops, gray walls and an undermount tub

 Travis Mark Photography
Travis Mark
Living room - contemporary living room idea in New York with white walls and a two-sided fireplace
Living room - contemporary living room idea in New York with white walls and a two-sided fireplace
238