
Search results for "Double barn door" in Home Design Ideas


 Lori Dennis, ASID, LEED AP
Bedroom - large cottage master light wood floor and beige floor bedroom idea in Los Angeles with white walls, a standard fireplace and a brick fireplace

 Adams Kirby Homes
Barn doors are entrance into walk thru study to master.
Large cottage medium tone wood floor hallway photo in Oklahoma City with beige walls
Large cottage medium tone wood floor hallway photo in Oklahoma City with beige walls
Find the right local pro for your project

 Kitchens by Good Guys
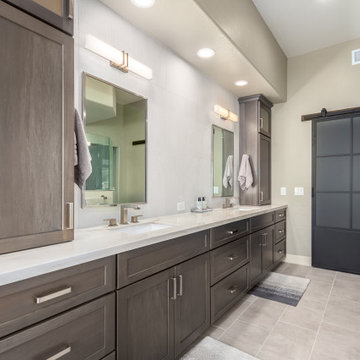
Located in Scottsdale, AZ, this spacious primary bathroom features a custom double vanity with abundant storage, quartz countertops, and contemporary fixtures. Large mirrors and modern lighting enhance the bright, open feel, while the black-framed sliding barn door adds a bold architectural statement. Combining clean lines, premium materials, and functional design, this bathroom delivers both luxury and everyday comfort.


 Chad Hemphill Construction
Family room - cottage open concept light wood floor and beige floor family room idea in Oklahoma City with beige walls, a standard fireplace, a stone fireplace and a wall-mounted tv

Sponsored
Sunbury, OH

J.Holderby - Renovations
Franklin County's Leading General Contractors - 2X Best of Houzz!


 Alma Homes
Spacecrafting Photography
Large cottage gender-neutral carpeted and beige floor hallway photo in Minneapolis with gray walls
Large cottage gender-neutral carpeted and beige floor hallway photo in Minneapolis with gray walls

 J. Hall Homes, Inc.
Large farmhouse formal light wood floor living room photo in DC Metro with a concealed tv

 Avenue B Development
CL Fry Photography
Example of a transitional loft-style living room design in Austin with white walls and no fireplace
Example of a transitional loft-style living room design in Austin with white walls and no fireplace

 Simmons Estate Homes
Inspiration for a rustic dark wood floor wet bar remodel in Dallas with green backsplash

 InStil Design Limited
Family bathroom for three small kids with double ended bath and separate shower, two vanity units and mirror cabinets. Photos: Fraser Marr
Trendy kids' drop-in bathtub photo in Oxfordshire with flat-panel cabinets, gray cabinets, a one-piece toilet, yellow walls and a drop-in sink
Trendy kids' drop-in bathtub photo in Oxfordshire with flat-panel cabinets, gray cabinets, a one-piece toilet, yellow walls and a drop-in sink

Sponsored
Sunbury, OH
J.Holderby - Renovations
Franklin County's Leading General Contractors - 2X Best of Houzz!
 Reclaimed Lumber Products
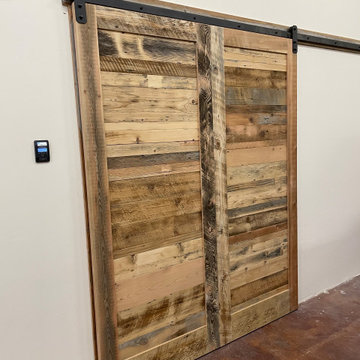
Double barn doors glued together to function as one on RLP flat track barn door hardware
Inspiration for a rustic home design remodel in Boise
Inspiration for a rustic home design remodel in Boise


 ML Interior Designs
Example of a country bedroom design in New York with gray walls and a standard fireplace

 KraftMaster Renovations
This Vanity by Starmark is topped with a reclaimed barnwood mirror on typical sliding barn door track. Revealing behind is a recessed medicine cabinet into a natural stone wall.
Chris Veith



 Enhanced Renovation
Amazing full master bath renovation with ship lap walls, new wood look tile floors, shower, free standing tub. We designed and built this bathroom.
Inspiration for a large cottage master light wood floor and brown floor bathroom remodel in Bridgeport with recessed-panel cabinets, gray cabinets, white walls, an undermount sink, granite countertops and white countertops
Inspiration for a large cottage master light wood floor and brown floor bathroom remodel in Bridgeport with recessed-panel cabinets, gray cabinets, white walls, an undermount sink, granite countertops and white countertops

 T.J. Gilbride Architects, Inc.
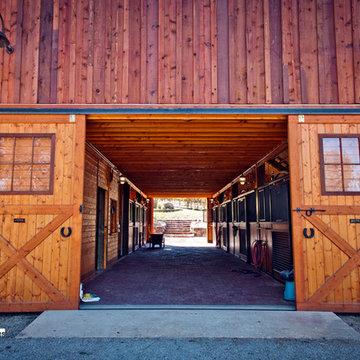
Mid-sized cottage brown one-story wood gable roof idea in DC Metro with a metal roof
 DC Builders
Home design - mid-sized traditional home design idea in Sacramento with a medium wood front door
47