
Search results for "Double bed" in Home Design Ideas
 Brett Bulthuis Photography
©BrettBulthuis2018

Bedroom - coastal master light wood floor bedroom idea in Indianapolis with white walls and no fireplace
Bedroom - coastal master light wood floor bedroom idea in Indianapolis with white walls and no fireplace
 Hawkins-Welwood Homes
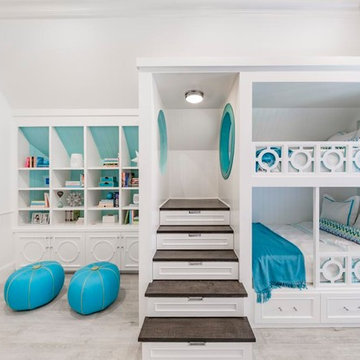
Example of a mid-sized transitional gender-neutral light wood floor and beige floor kids' bedroom design in Dallas with white walls
 Rehkamp Larson Architects, Inc.
Andrea Rugg Photography
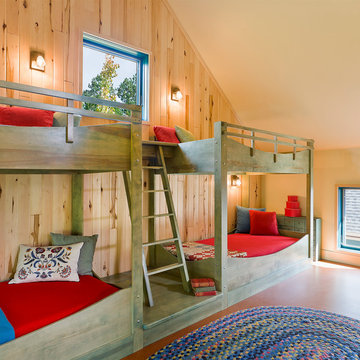

Inspiration for a rustic gender-neutral kids' bedroom remodel in Minneapolis
Inspiration for a rustic gender-neutral kids' bedroom remodel in Minneapolis
Find the right local pro for your project
 JLF & Associates, Inc.

Elegant gray tile, white tile and mosaic tile mosaic tile floor and gray floor bathroom photo in Other with open cabinets, white walls, an undermount sink and white countertops
 Janvrin & Co.

We transformed this plain Jane nursery into the a funky fresh and colorful toddler bedroom using DIY know-how, smarty shopping, kids art and current trends. We share our must-haves, steals & deals, and oh yeah see all the details of this super fresh and fun big girl bedroom on our on our blog, including this IKEA bed frame hack using Serena & Lily fabric.
 User
UserAdam Cameron Photography
Example of a mid-sized transitional gender-neutral concrete floor kids' room design in Charlotte with white walls
Example of a mid-sized transitional gender-neutral concrete floor kids' room design in Charlotte with white walls
 Michael Pagnotta Architects pc
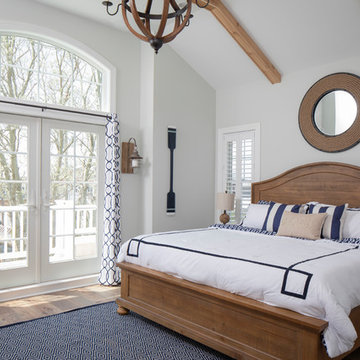
The navy and white color scheme and warm wood accents make this master bedroom incredibly cozy! Full glass double doors and high glass lead out to a rear balcony overlooking the backyard!
Photography by John Martinelli

Sponsored
Fredericksburg, OH

High Point Cabinets
Columbus' Experienced Custom Cabinet Builder | 4x Best of Houzz Winner
 Taylor Lombardo Architects
Photo by Frank Deras
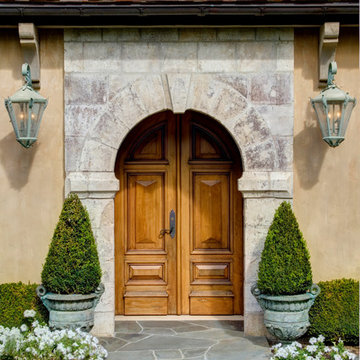
French country gray floor entryway photo in San Francisco with a medium wood front door and beige walls
French country gray floor entryway photo in San Francisco with a medium wood front door and beige walls

 BGD&C Custom Homes
The third floor includes the children’s bedrooms with ensuite bathrooms, and a guest room with ensuite bath. One bedroom includes a loggia with standing seam metal cladding and concrete pavers.
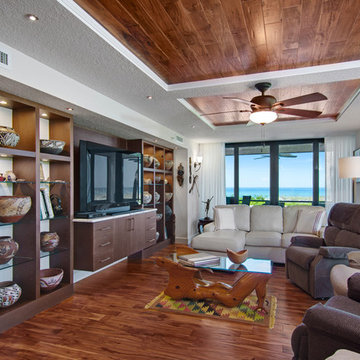
 Ninzan Studio, LLC
Custom Shelving & TV Builtin
Family room - traditional medium tone wood floor family room idea in Tampa with a tv stand
Family room - traditional medium tone wood floor family room idea in Tampa with a tv stand

 Valet Custom Cabinets & Closets - Larry Fox
Glossy Antique White HPL with Glossy Antique White and Sonic Blue thermal foil fronts. Double wall bed with integrated fold-down table.
Photo credit - Rorer 2014

 Lehigh Valley Interior Construction
This is not only a beautiful built-in with shelving for displaying your favorite items, but also a comfortable and cozy spot for guests to relax and get a good night's sleep!

 Alan Mascord Design Associates Inc
View the house plans at:
http://houseplans.co/house-plans/2472
Photos by Bob Greenspan

Sponsored
Sunbury, OH

J.Holderby - Renovations
Franklin County's Leading General Contractors - 2X Best of Houzz!

 Madeen Architecture & Construction
Bedroom - mediterranean dark wood floor bedroom idea in Albuquerque with beige walls and no fireplace

 Echelon Interiors
Beach style boy carpeted and beige floor kids' room photo in Other with multicolored walls

 Mark Scott Associates | Landscape Architecture
Tuscan beige two-story exterior home photo in Orange County

 Adams + Beasley Associates
A complete full gut remodel of a 4,000 sq ft two-story penthouse residence, this project featured one of a kind views of the Boston public garden and Beacon Hill. A large central gallery flooded with gorgeous diffused light through two full stories of window glass. Clean linear millwork details compliment the structural glass, steel and walnut balustrades and handrailings that grace the upper gallery, reading nook, and stairs. A bleached walnut wet bar with backlit honey onyx backsplash and floating star fire glass shelves illuminated the lower gallery. It was part of a larger motif, which resonated through each of the unique and separate living spaces, connecting them to the larger design intention.
A bleached walnut media room doubles as a fourth bedroom. It features a king size murphy bed seamlessly integrated into the full wall panel. A gracious shower in the adjoining bathroom, cleverly concealed behind an innocuous interior door, created a truly unique formal powder room that can reveal a full bath when the house is full of guests. A blend of warm wood, soft whites, and a palate of golds reflected in the stone (calacatta/onyx) textiles and wall coverings, this project demonstrates the powerful results of a consistent design intention, thoughtful engineering, and best practice construction as executed by our talented team of craftsmen and women.
Interior Design - Lewis Interiors
Photography - Eric Roth

Sponsored
Columbus, OH

Snider & Metcalf Interior Design, LTD
Leading Interior Designers in Columbus, Ohio & Ponte Vedra, Florida

 CRC Builders, Inc.
Entryway - large tropical slate floor and white floor entryway idea in San Francisco with white walls and a medium wood front door

 VanderHorn Architects
A nautical themed basement recreation room with shiplap paneling features v-groove board complements at the ceiling soffit and the barn doors that reveal a double bunk-bed niche with shelf space and trundle.
James Merrell Photography

 Blackband Design
Interior Design by Blackband Design
Home Build | Design | Materials by Graystone Custom Builders
Photography by Tessa Neustadt
Mid-sized beach style gender-neutral carpeted kids' bedroom photo in Orange County with white walls
Mid-sized beach style gender-neutral carpeted kids' bedroom photo in Orange County with white walls
56