
Search results for "Double bedroom" in Home Design Ideas

 Integrity Home Builders
Example of a mid-sized transitional backyard deck design with a roof extension

 Renew Doors and Closets LLC
Bedroom - large 1950s master dark wood floor and brown floor bedroom idea with brown walls and no fireplace

 Rikki Snyder
Photo: Rikki Snyder © 2016 Houzz
Design: Eddie Lee
Family room library - contemporary light wood floor family room library idea in New York with gray walls and no fireplace
Family room library - contemporary light wood floor family room library idea in New York with gray walls and no fireplace
Find the right local pro for your project

 Cross Cabinets
Matt Dunmore Photography
Kids' bedroom - bedroom and large transitional girl dark wood floor kids' bedroom idea with blue walls
Kids' bedroom - bedroom and large transitional girl dark wood floor kids' bedroom idea with blue walls
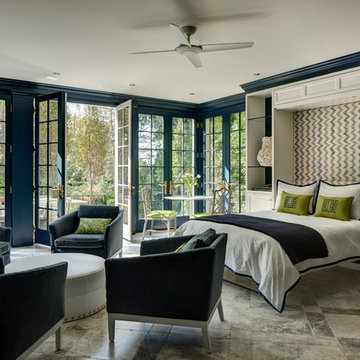
 Overmyer Architects
Guest Bedroom (Murphy Bed)
Photographs By Gordon Beall
Transitional guest bedroom photo in DC Metro with blue walls
Transitional guest bedroom photo in DC Metro with blue walls

 Wade Griffith Photography
© Wade Griffith Photography 2017
Trendy light wood floor bedroom photo in Dallas with yellow walls
Trendy light wood floor bedroom photo in Dallas with yellow walls

 Capital City Builders
View of double door entry from master suite
Bedroom - transitional bedroom idea in DC Metro
Bedroom - transitional bedroom idea in DC Metro

Sponsored
Delaware, OH

Buckeye Basements, Inc.
Central Ohio's Basement Finishing ExpertsBest Of Houzz '13-'21

 User
UserGirl's Bedroom, Alise O'Brien Photography
Example of a bedroom tuscan girl dark wood floor kids' bedroom design in St Louis with purple walls
Example of a bedroom tuscan girl dark wood floor kids' bedroom design in St Louis with purple walls
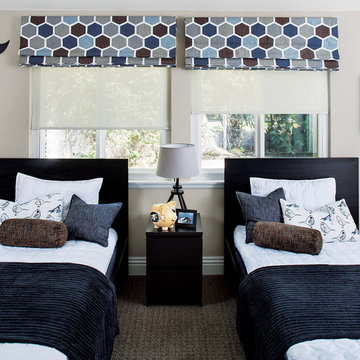
 Anne-Christine Pajunen, a Smith & Noble In-Home De
Inspiration for a bedroom transitional boy carpeted and brown floor kids' bedroom remodel in San Francisco with beige walls

 J Steven Kemp Architect
Inspiration for a bedroom and mid-sized transitional boy carpeted and green floor kids' bedroom remodel in Atlanta with beige walls

 Keystone Building, inc.
Bedroom and mid-sized elegant girl carpeted and beige floor kids' bedroom photo with blue walls



 La Casa Builders Inc.
Dino Tonn Photography, Inc.
Bedroom tuscan boy carpeted kids' bedroom photo in Phoenix with beige walls
Bedroom tuscan boy carpeted kids' bedroom photo in Phoenix with beige walls



 Soucie Horner, Ltd.
The clean, calm, restful interiors of this heart-of-the-city home are an antidote to urban living, and busy professional lives. As well, they’re an ode to enduring style that will accommodate the changing needs of the young family who lives here.
Photos by June Suthigoseeya

 Renew Properties
Joe Coulson photos, renew properties construction
Bedroom and huge farmhouse gender-neutral carpeted kids' bedroom photo in Atlanta with blue walls
Bedroom and huge farmhouse gender-neutral carpeted kids' bedroom photo in Atlanta with blue walls

 Hudson Place Realty
Property Marketed by Hudson Place Realty - Style meets substance in this circa 1875 townhouse. Completely renovated & restored in a contemporary, yet warm & welcoming style, 295 Pavonia Avenue is the ultimate home for the 21st century urban family. Set on a 25’ wide lot, this Hamilton Park home offers an ideal open floor plan, 5 bedrooms, 3.5 baths and a private outdoor oasis.
With 3,600 sq. ft. of living space, the owner’s triplex showcases a unique formal dining rotunda, living room with exposed brick and built in entertainment center, powder room and office nook. The upper bedroom floors feature a master suite separate sitting area, large walk-in closet with custom built-ins, a dream bath with an over-sized soaking tub, double vanity, separate shower and water closet. The top floor is its own private retreat complete with bedroom, full bath & large sitting room.
Tailor-made for the cooking enthusiast, the chef’s kitchen features a top notch appliance package with 48” Viking refrigerator, Kuppersbusch induction cooktop, built-in double wall oven and Bosch dishwasher, Dacor espresso maker, Viking wine refrigerator, Italian Zebra marble counters and walk-in pantry. A breakfast nook leads out to the large deck and yard for seamless indoor/outdoor entertaining.
Other building features include; a handsome façade with distinctive mansard roof, hardwood floors, Lutron lighting, home automation/sound system, 2 zone CAC, 3 zone radiant heat & tremendous storage, A garden level office and large one bedroom apartment with private entrances, round out this spectacular home.




 Living Stone Design + Build
A rustic kids' room designed for ages 4 to 10, featuring cozy double deck beds, soft gray carpet flooring, and a warm, playful ambiance. This functional and eco-friendly space is part of the sustainable organic modern mountain home.
 Hustler Design House
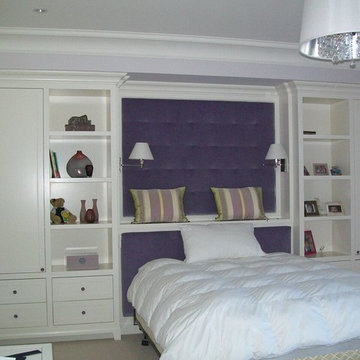
Example of a large mountain style master medium tone wood floor bedroom design in Toronto with beige walls and no fireplace
 EMR Architecture
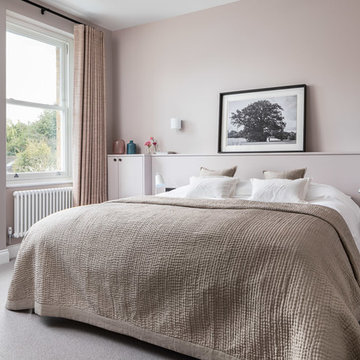
Trendy master carpeted and gray floor bedroom photo in London with pink walls and no fireplace
25