
Search results for "Double bedroom" in Home Design Ideas

 Duet Design Group

A contemporary mountain home: Master Bedroom, Photo by Eric Lucero Photography
Example of a large trendy master medium tone wood floor and brown floor bedroom design in Denver with no fireplace and gray walls
Example of a large trendy master medium tone wood floor and brown floor bedroom design in Denver with no fireplace and gray walls

 Drewett Works
With adjacent neighbors within a fairly dense section of Paradise Valley, Arizona, C.P. Drewett sought to provide a tranquil retreat for a new-to-the-Valley surgeon and his family who were seeking the modernism they loved though had never lived in. With a goal of consuming all possible site lines and views while maintaining autonomy, a portion of the house — including the entry, office, and master bedroom wing — is subterranean. This subterranean nature of the home provides interior grandeur for guests but offers a welcoming and humble approach, fully satisfying the clients requests.
While the lot has an east-west orientation, the home was designed to capture mainly north and south light which is more desirable and soothing. The architecture’s interior loftiness is created with overlapping, undulating planes of plaster, glass, and steel. The woven nature of horizontal planes throughout the living spaces provides an uplifting sense, inviting a symphony of light to enter the space. The more voluminous public spaces are comprised of stone-clad massing elements which convert into a desert pavilion embracing the outdoor spaces. Every room opens to exterior spaces providing a dramatic embrace of home to natural environment.
Grand Award winner for Best Interior Design of a Custom Home
The material palette began with a rich, tonal, large-format Quartzite stone cladding. The stone’s tones gaveforth the rest of the material palette including a champagne-colored metal fascia, a tonal stucco system, and ceilings clad with hemlock, a tight-grained but softer wood that was tonally perfect with the rest of the materials. The interior case goods and wood-wrapped openings further contribute to the tonal harmony of architecture and materials.
Grand Award Winner for Best Indoor Outdoor Lifestyle for a Home This award-winning project was recognized at the 2020 Gold Nugget Awards with two Grand Awards, one for Best Indoor/Outdoor Lifestyle for a Home, and another for Best Interior Design of a One of a Kind or Custom Home.
At the 2020 Design Excellence Awards and Gala presented by ASID AZ North, Ownby Design received five awards for Tonal Harmony. The project was recognized for 1st place – Bathroom; 3rd place – Furniture; 1st place – Kitchen; 1st place – Outdoor Living; and 2nd place – Residence over 6,000 square ft. Congratulations to Claire Ownby, Kalysha Manzo, and the entire Ownby Design team.
Tonal Harmony was also featured on the cover of the July/August 2020 issue of Luxe Interiors + Design and received a 14-page editorial feature entitled “A Place in the Sun” within the magazine.

 Amy Pearson Design
The primary bedroom and bathroom are the showstoppers of this phase! Unused and awkwardly located closets in both the bedroom and bathroom were removed to make way for additional square-footage in the bath and replaced with a sizable and functional reach-in closet in the bedroom. A dated and cramped shower stall was removed in favor for an expansive step in shower spanning the width of the bathroom and a new transom window washes the room in natural light. While the previous bathroom was only able to accommodate a single vanity, the new layout allowed us to create double matching vanities mirrored across from each other - a much appreciated addition for a primary bath. Floating walnut vanities boast impressive storage and are capped with tower cabinets with hidden outlets for charging and storing electronic bathroom tools. While the color palette is restrained - black, white, gray, and brown - the result is a timelessly modern and masculine space that is at once striking and warm. Modern geometric patterns play with each other throughout the material selections.
Find the right local pro for your project
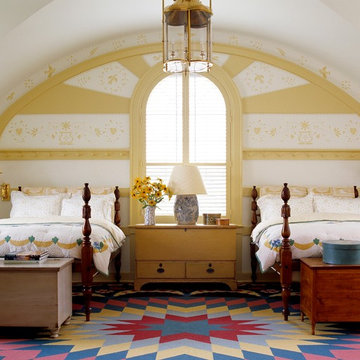
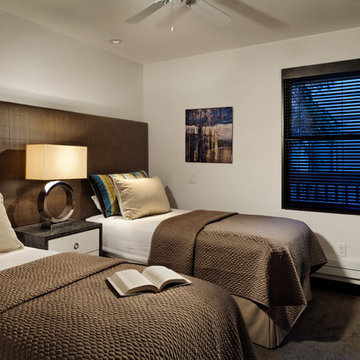
 Anne Grice Interiors
Small trendy guest carpeted bedroom photo in Denver with white walls and no fireplace

 Jennifer Pacca Interiors
This boys ocean inspired bedroom has a more cool and masculine look to it.
DiMar Photography
Transitional bedroom photo in New York with gray walls
Transitional bedroom photo in New York with gray walls


Sponsored
Columbus, OH

Wannemacher Interiors
Customized Award-Winning Interior Design Solutions in Franklin Cnty OH
 Katie Grace Designs
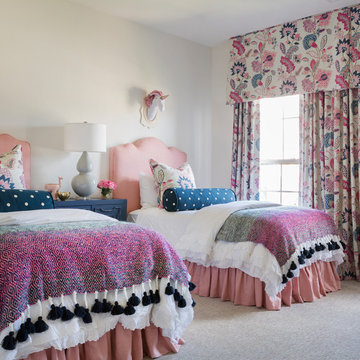
Example of a bedroom classic girl carpeted and beige floor kids' bedroom design in Little Rock with white walls
 Eddy's Flooring America

Bedroom - mid-sized traditional master light wood floor and beige floor bedroom idea in Boston with beige walls and no fireplace

 Design Build Specialists Inc
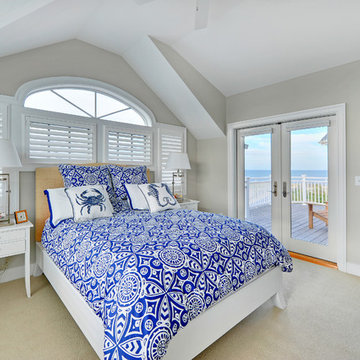
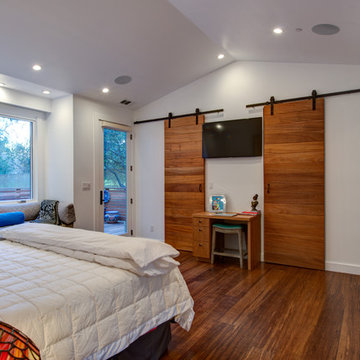
Mid-sized mountain style guest medium tone wood floor bedroom photo in San Francisco with white walls and no fireplace
 Forsythe Home Styling
Contemporary Condo on West End with custom interior and latest in materials and kitchen design. Custom LED lighting, Universal Design, quartz counter tops, Light colored engineered wood floors, Wall to ceiling windows, Crystal Foil custom cabinets. Sherwin Williams Paints. Marble Systems fireplace surround. Roof top terrace. Nashville, Mezzo West End, Forsythe Home Styling.
Forsythe Home Styling
 Designed 2 Sell
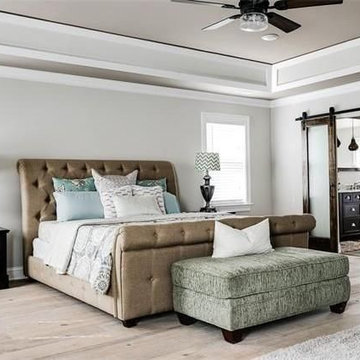
Large transitional master light wood floor bedroom photo in Richmond with gray walls and no fireplace

Sponsored
Westerville, OH

Custom Home Works
Franklin County's Award-Winning Design, Build and Remodeling Expert

 Connie Cunningham Designs & B&B
Bathroom - cottage bathroom idea in St Louis with a drop-in sink, beige walls, medium tone wood cabinets and raised-panel cabinets
 JAUREGUI Architecture Interiors Construction
Example of a classic double front door design in Austin with beige walls and a black front door
 ROSENBERG + GIBSON DESIGN, LLC

Example of a beach style guest medium tone wood floor bedroom design in Houston

 Ramage Company
The Portoghesi design features Italianate architecture with picturesque detailing and bountiful amenities. The first floor includes generously sized common areas, a bowed window bay and an owner’s suite for convenient one-level living. The paneled study, conveniently located off the foyer, connects to a full bath and easily converts to a second suite if necessary. The second floor features three bedrooms, two full baths and a loft complete with kitchenette. The outdoor rooms are a focal point throughout the house: the second floor has sweeping views from the front deck and side balcony while the first floor has multiple access points to the streetscape via the living room, dining room and owner’s suite.



 Brown Design Group
Matt Wier
Inspiration for a 1950s master gray tile light wood floor freestanding bathtub remodel in Los Angeles with an undermount sink, flat-panel cabinets, black cabinets and white walls
Inspiration for a 1950s master gray tile light wood floor freestanding bathtub remodel in Los Angeles with an undermount sink, flat-panel cabinets, black cabinets and white walls
 La Vie Modern Furniture
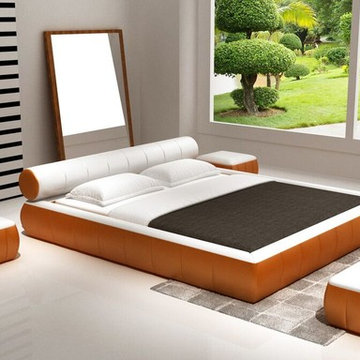
The Modrest D543 Modern White & Orange Bonded Leather Bed has an ultra-modern platform design featuring a caved-in mattress area and a white round cylindrical headboard with orange accent ends. It features a white HX001-52 bonded leather upholstered top surface and equidistant vertical seams throughout the orange HX001-39 bonded leather upholstered base. This modern bonded leather bed requires some assembly and is available in double, queen and King size, other colors are available, night table has options for iphone speaker or non, bench is available too!
 La Vie Modern Furniture

Product Code: 215, white and purple color combination, smooth finish at side rails and footboard, round end table with black tempered glass top, other night table is available, rest lounge is available too with different colors and materials! double, queen and king size are options!
28