
Search results for "Double bedroom" in Home Design Ideas

 Breathe Design Studio

Completed in 2015, this project incorporates a Scandinavian vibe to enhance the modern architecture and farmhouse details. The vision was to create a balanced and consistent design to reflect clean lines and subtle rustic details, which creates a calm sanctuary. The whole home is not based on a design aesthetic, but rather how someone wants to feel in a space, specifically the feeling of being cozy, calm, and clean. This home is an interpretation of modern design without focusing on one specific genre; it boasts a midcentury master bedroom, stark and minimal bathrooms, an office that doubles as a music den, and modern open concept on the first floor. It’s the winner of the 2017 design award from the Austin Chapter of the American Institute of Architects and has been on the Tribeza Home Tour; in addition to being published in numerous magazines such as on the cover of Austin Home as well as Dwell Magazine, the cover of Seasonal Living Magazine, Tribeza, Rue Daily, HGTV, Hunker Home, and other international publications.
Featured on Dwell!
https://www.dwell.com/article/sustainability-is-the-centerpiece-of-this-new-austin-development-071e1a55

Find the right local pro for your project
 Rebecca Driggs Interiors
Sean Costello

Inspiration for a coastal master dark wood floor bedroom remodel in Raleigh with beige walls and no fireplace
Inspiration for a coastal master dark wood floor bedroom remodel in Raleigh with beige walls and no fireplace
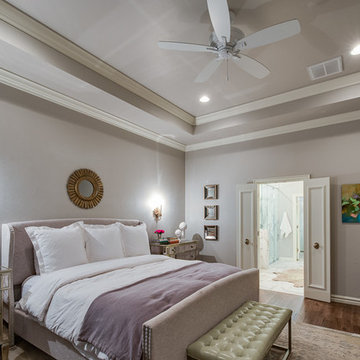
Example of a large transitional master dark wood floor bedroom design in Oklahoma City with gray walls and no fireplace
 User

UserInspiration for a bedroom and mid-sized transitional boy medium tone wood floor and brown floor kids' bedroom remodel in New York with blue walls
 Hendel Homes

Inspiration for a transitional gray tile freestanding bathtub remodel in Minneapolis with flat-panel cabinets, medium tone wood cabinets and beige walls

Sponsored
Columbus, OH

Wannemacher Interiors
Customized Award-Winning Interior Design Solutions in Franklin Cnty OH
 Monogram Homes
Sarah Daniels
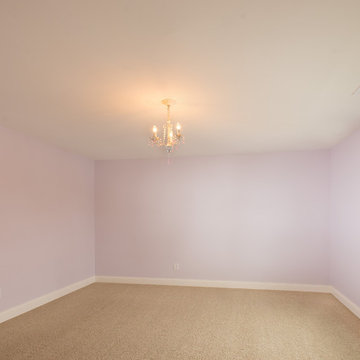
Example of a large transitional guest carpeted bedroom design in Indianapolis with purple walls and no fireplace
Example of a large transitional guest carpeted bedroom design in Indianapolis with purple walls and no fireplace
 Sidney Cardel's
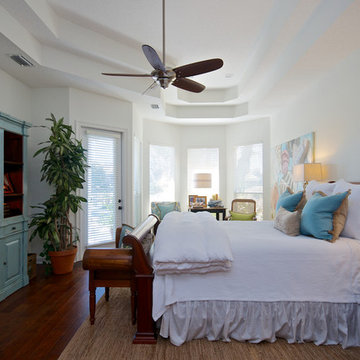
Large beach style master dark wood floor bedroom photo in Jacksonville with white walls and no fireplace
 Grayson Dare Homes, Inc.
Dwight Myers Real Estate Photography
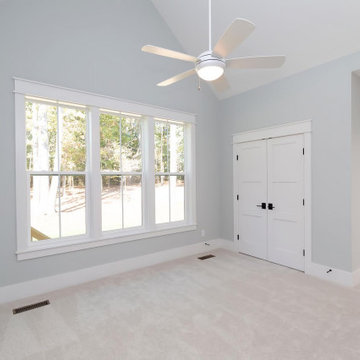
Example of a mid-sized classic guest carpeted and gray floor bedroom design in Raleigh with gray walls and no fireplace
Example of a mid-sized classic guest carpeted and gray floor bedroom design in Raleigh with gray walls and no fireplace
 Oceanside Builders, LLC.
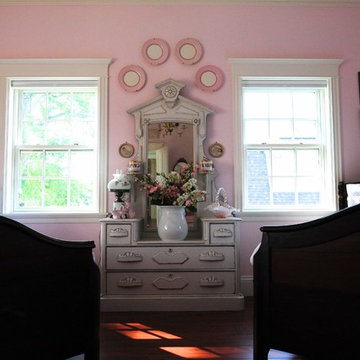
Large elegant guest dark wood floor bedroom photo in Portland Maine with pink walls and no fireplace

 Sage Market + Design
Freebird Photography
Bedroom - coastal master medium tone wood floor and brown floor bedroom idea in Boston with white walls
Bedroom - coastal master medium tone wood floor and brown floor bedroom idea in Boston with white walls
 Designed 2 Sell
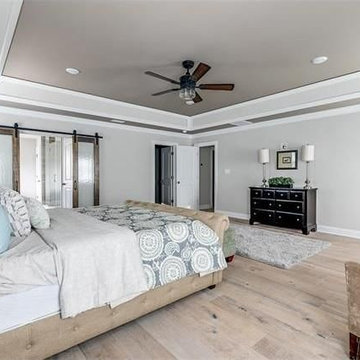
Bedroom - large transitional master light wood floor bedroom idea in Richmond with gray walls and no fireplace



 StudioLAB
Steps from Riverside Park, the existing apartment had previously not been renovated for 30 years and was in dire need of a complete overhaul. StudioLAB was presented with the challenge of re-designing the space to fit a modern family’s lifestyle today with the flexibility to adjust as they evolve into their tomorrow. The existing formal closed kitchen and dining room were combined and opened up to allow the owners to entertain in an open living environment and allow natural light to permeate throughout different exposures of the apartment. Bathrooms were gutted, enlarged and reconfigured. Central air conditioning was added with minimal ducting as to be hidden and not seem clunky. Built-in bookshelves run the length of the perimeter walls below windows, concealing radiators and providing extra valuable storage in every room. A neutral color palette, minimalist details, and refined materials create a warm, modern atmosphere. Light brown oak veneered archways as well as LED cove ceilings are used to separate programmatic spaces visually without the use of physical partitions. A charcoal stained cube built-in was designed with in the foyer to create deep storage while continuing into the kitchen to hide the built-in refrigerator and pantry visually connecting the two spaces. The family’s two children share one large bedroom in order to create a playroom in the other which can also serves as a guest room when needed. The master bedroom features a full height grey stained ash veneered wall unit that serves as the predominant clothes storage. A panel housing the TV slides to reveal more clothes storage behind. To utilize the exiting formal maid’s room behind the kitchen, a small study and powder room were created that house laundry machines as well.
 Riverview Builders Inc.
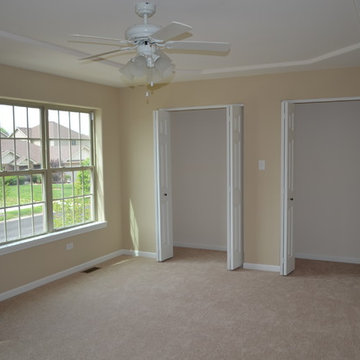
Inspiration for a mid-sized timeless master carpeted bedroom remodel with beige walls and no fireplace

 Beach Dwellings
John Dimaio
Example of a beach style guest dark wood floor bedroom design in Philadelphia with gray walls
Example of a beach style guest dark wood floor bedroom design in Philadelphia with gray walls


Sponsored
Columbus, OH

Snider & Metcalf Interior Design, LTD
Leading Interior Designers in Columbus, Ohio & Ponte Vedra, Florida
 Integrity Home Builders

Inspiration for a mid-sized transitional open concept light wood floor family room remodel with gray walls, a standard fireplace, a stone fireplace and a wall-mounted tv

 McNeill Baker Design Associates
Camden Littleton Photography Builder: Hampton & Massie Construction, LLC
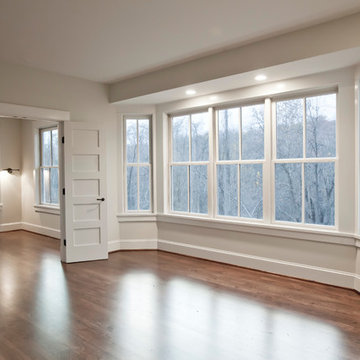
Inspiration for a large farmhouse master medium tone wood floor bedroom remodel in DC Metro with white walls and no fireplace
Inspiration for a large farmhouse master medium tone wood floor bedroom remodel in DC Metro with white walls and no fireplace
29