
Search results for "Double crown molding" in Home Design Ideas


Find the right local pro for your project

Elegant u-shaped dark wood floor kitchen photo in New York with recessed-panel cabinets, white cabinets and no island
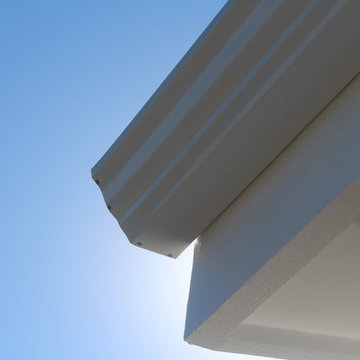
 A Plus Gutter Systems
 Inc.
Inspiration for a victorian home design remodel in Los Angeles
Inspiration for a victorian home design remodel in Los Angeles

 TINEKE TRIGGS
Drop-in bathtub - transitional kids' beige tile drop-in bathtub idea in San Francisco with an undermount sink, pink walls and white cabinets

 Renin
Example of a transitional gender-neutral dark wood floor dressing room design in Toronto with open cabinets, white cabinets and white walls



 Dawkins Development Group Inc.
Dawkins Development Group | NY Contractor | Design-Build Firm
Mid-sized transitional guest carpeted and beige floor bedroom photo in New York with gray walls and no fireplace
Mid-sized transitional guest carpeted and beige floor bedroom photo in New York with gray walls and no fireplace

 Fluidesign Studio
Seth Benn Photography
Inspiration for a mid-sized transitional l-shaped medium tone wood floor and brown floor eat-in kitchen remodel in Minneapolis with an undermount sink, shaker cabinets, gray cabinets, quartzite countertops, white backsplash, subway tile backsplash, stainless steel appliances, an island and white countertops
Inspiration for a mid-sized transitional l-shaped medium tone wood floor and brown floor eat-in kitchen remodel in Minneapolis with an undermount sink, shaker cabinets, gray cabinets, quartzite countertops, white backsplash, subway tile backsplash, stainless steel appliances, an island and white countertops

 Hom Personal Interiors
Mid-sized transitional formal and enclosed dark wood floor living room photo in New York with gray walls, a two-sided fireplace and a metal fireplace

 Black Pearl Custom Painting
Example of a mid-sized classic carpeted l-shaped wood railing staircase design in Austin with carpeted risers

 Build Now NYC
Gorgeous, gut renovated Manhattan 2 bedroom apartment at the heart of NYC.
custom built 2 bathrooms with white marble, 2 bedrooms with new brazilian cherry hardwood flooring, LED back-lit crown moldings, custom closets as well as new painted kitchen.

 Ella Staging & Design Inc.
Inspiration for a mid-sized transitional single-wall medium tone wood floor eat-in kitchen remodel in Toronto with an undermount sink, shaker cabinets, gray cabinets, quartz countertops, white backsplash, subway tile backsplash, stainless steel appliances and no island


 SIR Development
Dan Murdock
Bedroom - transitional dark wood floor bedroom idea in New York with gray walls and no fireplace
Bedroom - transitional dark wood floor bedroom idea in New York with gray walls and no fireplace
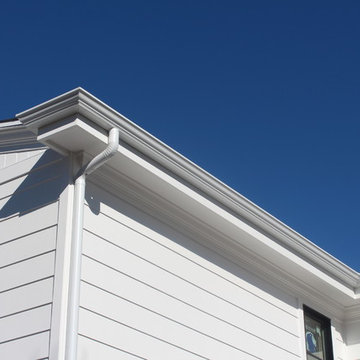 A Plus Gutter Systems
 Inc.
Home design - victorian home design idea in Los Angeles
Home design - victorian home design idea in Los Angeles

 Lisa Tharp Design
Example of a large transitional open concept dark wood floor and brown floor living room design in Boston with white walls, no tv, a standard fireplace and a metal fireplace




 Jarrod Smart Construction
Interior Design and Architecture: Vivid Interior Design
Builder: Jarrod Smart Construction
Photo Credit: Cipher Imaging
Inspiration for a transitional bathroom remodel with glass-front cabinets, dark wood cabinets, a two-piece toilet, an undermount sink and multicolored walls
Inspiration for a transitional bathroom remodel with glass-front cabinets, dark wood cabinets, a two-piece toilet, an undermount sink and multicolored walls

 Creative Ideas Carpentry By Brian Tenney
 was hired by this family for custom built-in cabinets with shelving for the family room. These cabinets can also be great for the living room, dinning or any other room in your home. They also wanted some room remodeling done as well, new recessed lighting and crown molding installation. Four large base cabinets with shaker style doors and four upper cabinets with open shelves with decorative trim were designed and built. All the custom cabinets were painted semi-gloss white to match the existing trim color. The homeowners specified they also wanted outlets on the left and right sides of each level of shelving including the top. The lower cabinets also have outlets left and right. The top that is on the base cabinets is 1 ½” thick and custom made with a homeowner selected finish detail. The top of the upper units has crown molding and the bottom of the base cabinets has base board installation done for a nice trim details.


101