
Search results for "Double crown molding" in Home Design Ideas

 Robert Brown Interior Design
Inspiration for a huge timeless bedroom remodel in Atlanta with white walls

 Jefferson Door Company
Home was built by Mallard Homes,LLC. Jefferson Door supplied the windows (Krestmark), exterior doors (Buffelen), Interior doors (Masonite), crown moldings and trim.

 Jackson Construction, Inc.
Enclosed kitchen - large transitional u-shaped medium tone wood floor and brown floor enclosed kitchen idea in New Orleans with a farmhouse sink, raised-panel cabinets, white cabinets, quartz countertops, gray backsplash, marble backsplash, stainless steel appliances, an island and gray countertops
Find the right local pro for your project


 Jefferson Door Company
Jefferson Door supplied: windows (krestmark), interior door (Masonite), exterior doors, crown moulding, baseboards, columns (HB&G Building Products, Inc.), stair parts and door hardware. Builder: Hotard General Contracting jeffersondoor.com

 KBR Design & Build
Upper West Side full apartment remodel.
Beautiful dark hardwood flooring.
KBR Design & Build
Example of a mid-sized trendy open concept dark wood floor living room design in New York with gray walls and no tv
Example of a mid-sized trendy open concept dark wood floor living room design in New York with gray walls and no tv

Example of a transitional formal and enclosed dark wood floor living room design in New York with white walls, a standard fireplace and a wall-mounted tv



 Norman Sanchez Architecture
A new kitchen graciously serves an active family.
Inspiration for a timeless kitchen remodel in San Francisco with an undermount sink, shaker cabinets, white cabinets, beige backsplash, subway tile backsplash, stainless steel appliances and an island
Inspiration for a timeless kitchen remodel in San Francisco with an undermount sink, shaker cabinets, white cabinets, beige backsplash, subway tile backsplash, stainless steel appliances and an island
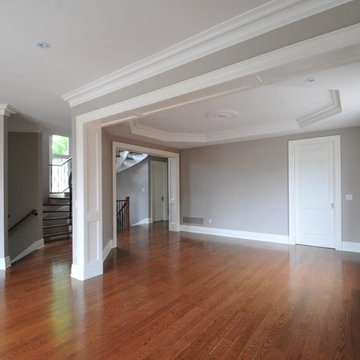


 PNB Interior Design, Inc.
Custom furniture and window treatments finish this customized family room. We added new crown moulding, wall paint, fireplace and entertainment wall.
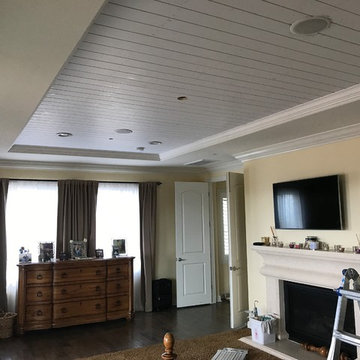


 Richard Moody & Sons Construction LLC
Jeff Roberts
Kitchen - transitional l-shaped light wood floor kitchen idea in Portland Maine with a farmhouse sink, white cabinets, brown backsplash, stainless steel appliances, an island, shaker cabinets and granite countertops
Kitchen - transitional l-shaped light wood floor kitchen idea in Portland Maine with a farmhouse sink, white cabinets, brown backsplash, stainless steel appliances, an island, shaker cabinets and granite countertops

 O’Hara Interiors
Martha O'Hara Interiors, Interior Design & Photo Styling | Corey Gaffer Photography
Please Note: All “related,” “similar,” and “sponsored” products tagged or listed by Houzz are not actual products pictured. They have not been approved by Martha O’Hara Interiors nor any of the professionals credited. For information about our work, please contact design@oharainteriors.com.



 Artista Kitchen & Bath Design
Ilir Rizaj Photography
Example of a large classic l-shaped medium tone wood floor enclosed kitchen design in New York with a farmhouse sink, raised-panel cabinets, white cabinets, granite countertops, paneled appliances, an island and gray backsplash
Example of a large classic l-shaped medium tone wood floor enclosed kitchen design in New York with a farmhouse sink, raised-panel cabinets, white cabinets, granite countertops, paneled appliances, an island and gray backsplash

 Studio Geiger Architecture & Design
Large transitional single-wall light wood floor and beige floor open concept kitchen photo in New York with a farmhouse sink, gray cabinets, white backsplash, stainless steel appliances, a peninsula, quartz countertops, matchstick tile backsplash and recessed-panel cabinets

 Roberts Architects & Construction
This home study room for parents and children is located in this renovated garage, several steps down from the kitchen. The new detached garage is visible through the window.
Makeover of the entire exterior of this Wilmette Home.
Addition of a Foyer and front porch / portico.
Converted Garage into a family study / office.
Remodeled mudroom.
Patsy McEnroe Photography
Cabinetry by Counterpoint-cabinetry-inc

 Linda L. Floyd, Inc., Interior Design
Master Bedroom with upholstered wall, bed drapes, beautiful antique are rug, crown and ceiling moldings.
Inspiration for a victorian master dark wood floor bedroom remodel with multicolored walls
Inspiration for a victorian master dark wood floor bedroom remodel with multicolored walls



 Suburban Builders
Craftsman style dining room with 10 foot ceilings, 5 foot wainscoting, 8 foot cased openings, 3 piece crown molding and finished in-place oak flooring.
#SuburbanBuilders
#CustomHomeBuilderArlingtonVA
#CustomHomeBuilderGreatFallsVA
#CustomHomeBuilderMcLeanVA
#CustomHomeBuilderViennaVA
#CustomHomeBuilderFallsChurchVA

 The French Mix Interior Design
sara essex
Mid-sized elegant formal and enclosed living room photo in New Orleans with white walls, a standard fireplace, a stone fireplace and no tv
Mid-sized elegant formal and enclosed living room photo in New Orleans with white walls, a standard fireplace, a stone fireplace and no tv

 dRemodeling Design-Build
Adding relief to the wall, the white wooden framing and molding adds beautiful ornamentation to the space. With subtle recessed panels and crown molding, the wood additionally ties the white porcelain and white polygonal flooring together, giving the space contrast, and uniformity.
98