
Search results for "Double crown molding" in Home Design Ideas
 EL & EL Wood Products Corp.
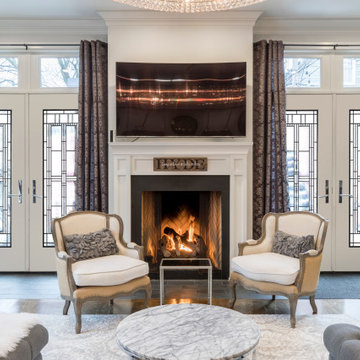
2 sets of double doors and an elegant fireplace can really enhance the elegant vibe you are going for. These double doors boast Artisan glass which gives you the privacy you will want while allowing for natural light to shine through.
Doors: BLS-122-26-X
Mantel: 424MUL-7
Crown: 411MUL-6
For more options check out ELandELWoodProducts.com

 Storey Design
Matching paint to architectural details such as this stained glass window
Photo Credit: Helynn Ospina
Inspiration for a mid-sized victorian carpeted hallway remodel in San Francisco with blue walls
Inspiration for a mid-sized victorian carpeted hallway remodel in San Francisco with blue walls

 Frank Shirley Architects
Photo by Randy O'Rourke
Trendy freestanding desk medium tone wood floor home studio photo in Boston with blue walls
Trendy freestanding desk medium tone wood floor home studio photo in Boston with blue walls
Find the right local pro for your project

 CDS Interiors
Example of a small classic kitchen design in San Francisco with an undermount sink, white cabinets and a peninsula

 Charles Vincent George Architects, Inc.
Elmhurst, IL Residence by
Charles Vincent George Architects
Photographs by
Tony Soluri
Cottage wooden u-shaped open and metal railing staircase photo in Chicago
Cottage wooden u-shaped open and metal railing staircase photo in Chicago

 Legacy Custom Homes
, Inc
Toblesky-Green Architects
Kelly Nutt Designs
Example of a large transitional galley ceramic tile and multicolored floor dedicated laundry room design in Orange County with a farmhouse sink, shaker cabinets, white cabinets, a side-by-side washer/dryer, quartz countertops, white countertops and gray walls
Example of a large transitional galley ceramic tile and multicolored floor dedicated laundry room design in Orange County with a farmhouse sink, shaker cabinets, white cabinets, a side-by-side washer/dryer, quartz countertops, white countertops and gray walls

 Laura Lee Home
Alise O'Brien
Example of a small classic enclosed medium tone wood floor living room design in St Louis with beige walls
Example of a small classic enclosed medium tone wood floor living room design in St Louis with beige walls




 JPM Construction
 offers complete support for designing, building, and renovating homes in Atherton, Menlo Park, Portola Valley, and surrounding mid-peninsula areas. With a focus on high-quality craftsmanship and professionalism, our clients can expect premium end-to-end service.
The promise of JPM is unparalleled quality both on-site and off, where we value communication and attention to detail at every step. Onsite, we work closely with our own tradesmen, subcontractors, and other vendors to bring the highest standards to construction quality and job site safety. Off site, our management team is always ready to communicate with you about your project. The result is a beautiful, lasting home and seamless experience for you.

 Anco Builders
Inspiration for a small timeless ceramic tile and beige floor powder room remodel in New York with brown walls, a drop-in sink, furniture-like cabinets, white cabinets and granite countertops

 Applied Imagination Painting
Bleached pine paneling with gray stain.
Eclectic home bar photo in San Francisco
Eclectic home bar photo in San Francisco

 Orren Pickell Building Group
http://www.pickellbuilders.com. Photography by Linda Oyama Bryan. Traditional Formal Dining Room with painted white Recessed Panel Wainscot and Crown Molding, dark white oak floors.



 J.B. Kitchens & Baths
Custom red birch shaker style kitchen, with stainless steel appliances, corner double ovens, french door refrigerator, granite countertops, and custom valance above the sink.

 Charles Hilton Architects
Traditional red three-story brick exterior home idea in New York
Traditional red three-story brick exterior home idea in New York

 My Boys Contracting
The final product. Master bath vanity area
Large elegant master marble floor and gray floor bathroom photo in New York with recessed-panel cabinets, gray cabinets and gray walls
Large elegant master marble floor and gray floor bathroom photo in New York with recessed-panel cabinets, gray cabinets and gray walls

Sponsored
Plain City, OH

Kuhns Contracting, Inc.
Central Ohio's Trusted Home Remodeler Specializing in Kitchens & Baths

 Harwood Design Builders Ltd.
The original home, built in the early 1940’s had an historical charm the home owners wanted to preserve in this full kitchen renovation.
White shaker cabinets, a foolproof solution when dealing with the narrow space of a galley kitchen, were softened with an inset cove moulding and complemented with crown moulding.
Reclaimed bricks were hand-picked, sliced and veneered to mimic the existing fireplace surround and exterior of the home.
The patina of the hardware, cinnamon stained hardwoods, traditional champagne faucet and cast iron sink infused warmth and character in this kitchen. Layering natural materials along with aged finishes results in a classic European aesthetic perfectly suited for this home.

 Norris Furniture & Interiors
Mid-sized tuscan formal and open concept multicolored floor living room photo in Miami with beige walls, no fireplace and a wall-mounted tv

 Forte Building Group, LLC
Nick McGinn
Kitchen/dining room combo - transitional dark wood floor kitchen/dining room combo idea in Nashville with white walls
Kitchen/dining room combo - transitional dark wood floor kitchen/dining room combo idea in Nashville with white walls
75