
Search results for "Double crown molding" in Home Design Ideas

 J.W. Neathery Custom Home Craftsman
"Car Wash" shower with multiple shower heads/body sprays. Beautiful see-thru fireplace between bathroom and bedroom.
Doorless shower - large transitional master marble tile travertine floor doorless shower idea in Houston with raised-panel cabinets, an undermount sink, granite countertops, an undermount tub, a one-piece toilet, gray cabinets and beige walls
Doorless shower - large transitional master marble tile travertine floor doorless shower idea in Houston with raised-panel cabinets, an undermount sink, granite countertops, an undermount tub, a one-piece toilet, gray cabinets and beige walls


 mackmiller design+build
The cabinet doors have an ivory painted finish and hand applied chocolate brown glaze. These raised-panel cabinets have full overlay doors and drawers and are constructed with high precision to maintain a 1/8” gap between every side of a door and drawer.
The countertops are Typhoon Bordeaux with an ogee edge. The backsplash tile is beige natural stone. The flooring is #3 character grade American Black walnut. The walls are painted with a deep shade of terra cotta. The cabinet hardware is oil rubbed bronze.
Find the right local pro for your project

 Overmyer Architects
Front Entry
Interiors by Beth Hague
Photo Credit: Sean Shanahan
Front door - traditional front door idea in DC Metro with a black front door
Front door - traditional front door idea in DC Metro with a black front door
 House & Hinge, LLC
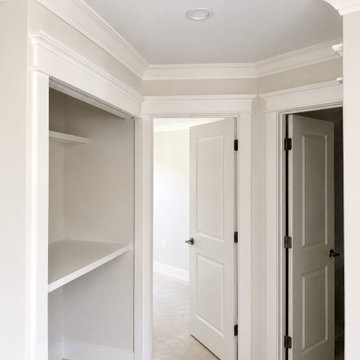
Carpenter work by House & Hinge, LLC: a recessed built-in shelf nook with painted trim, crown molding and matching door casing. We do finish carpentry and custom built-ins for homeowners in Prairie Grove, Farmington, Fayetteville, Springdale, Rogers, Bentonville and across Northwest Arkansas: trim and molding, interior doors, wainscoting, floating shelves, mantels and accent walls. Licensed and insured Arkansas residential contractor. Free estimates.

 Brookes + Hill Custom Builders
Enclosed dining room - coastal dark wood floor enclosed dining room idea in Boston





 Baird Brothers Fine Hardwoods
B110 ( 1 1/16" x 4" ) painted poplar arched casing with double poplar crown moulding. The upper ceiling consists of B303 ( 3/4" x 3 1/2" ) crown and B210 ( 5/8" x 4" ) baseboard and the lower ceiling is made up of B309 ( 1 1/16" x 4 1/4" ) crown with 3/4" rope moulding and B209 ( 5/8" x 5 1/2" ) baseboard.

 MJM+A Architects
Foyer - huge traditional marble floor foyer idea in New York with white walls and a glass front door

 Posh Exclusive Interiors
Mid-sized trendy travertine floor enclosed dining room photo in New Orleans with red walls and no fireplace

 Remodel Edge
This basement family room offers the best in entertainment space with custom built ins and a custom site built crown molding detail.
Basement - huge rustic underground carpeted basement idea in Denver with yellow walls
Basement - huge rustic underground carpeted basement idea in Denver with yellow walls

 Doors For Builders Inc
Custom Solid Mahogany Wood Door - Modern Collection
Traditional exterior home idea in Chicago
Traditional exterior home idea in Chicago

 Kieran J. Liebl, Royal Oaks Design, Inc. MN
Inspiration for a large timeless u-shaped dark wood floor open concept kitchen remodel in Minneapolis with an undermount sink, recessed-panel cabinets, white cabinets, granite countertops, brown backsplash, stainless steel appliances and an island


 Jeff Rogers Custom Homes
Example of a mid-sized classic l-shaped dark wood floor and brown floor eat-in kitchen design in Orange County with an undermount sink, raised-panel cabinets, medium tone wood cabinets, granite countertops, white backsplash, ceramic backsplash, stainless steel appliances and an island

 Bailey's Cabinets
Cabinet Brand: Haas Lifestyle Collection
Wood Species: Maple
Cabinet Finish: White
Door Style: Hometown
Counter top: Caesarstone Quartz, Roundover edge, Concrete color

 Paula McDonald Design Build & Interiors
Originally a small, dark kitchen, lighting was a big issue in this contemporary renovation. We changed the height of the ceiling, dropping it slightly, to incorporate much needed recessed lighting and to give it a completely elegant, custom look. Our custom contemporary interpretation of prewar crown molding adds elegant sophistication.

 Hofmann Kitchens
Example of a classic dark wood floor eat-in kitchen design in New York with a farmhouse sink, white cabinets, marble countertops, white backsplash, subway tile backsplash, white walls, an island, shaker cabinets and paneled appliances



 Interiors By Agostino's
Interior Design Naples, FL
Mid-sized transitional master carpeted and white floor bedroom photo in Miami with beige walls and no fireplace
Mid-sized transitional master carpeted and white floor bedroom photo in Miami with beige walls and no fireplace

 stanleymartinrenovations
One of my favorite clients wanted three bedroom wall applications done. Two where to be headboard accent walls and the other a full wood wainscot. The first room is 1x6 ship lap, second is a custom lattice wall with new crown and third a "true wainscot". She could not be happier with the outcome, staged pictures to follow.

 Ferguson Bath, Kitchen & Lighting Gallery
Inspiration for a huge transitional l-shaped medium tone wood floor and brown floor kitchen remodel with a farmhouse sink, shaker cabinets, white cabinets, marble countertops, beige backsplash, glass tile backsplash, stainless steel appliances and an island
82