
Search results for "Double front door" in Home Design Ideas

 Blue Horse Building & Design
Blue Horse Building + Design // Tre Dunham Fine Focus Photography
Example of an eclectic two-story blue front door design in Austin with a glass front door
Example of an eclectic two-story blue front door design in Austin with a glass front door

 Falcone Hybner Design, Inc.
Interior Design by Shawn Falcone and Michele Hybner. Photo by Amoura Productions.
Front door - mid-sized traditional porcelain tile and brown floor front door idea in Omaha with brown walls and a dark wood front door
Front door - mid-sized traditional porcelain tile and brown floor front door idea in Omaha with brown walls and a dark wood front door

 MARGARITA BRAVO
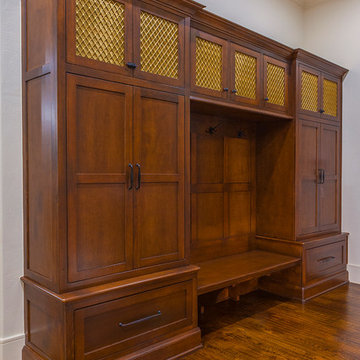
Project designed by Denver, Colorado interior designer Margarita Bravo. She serves Denver as well as surrounding areas such as Cherry Hills Village, Englewood, Greenwood Village, and Bow Mar.
For more about MARGARITA BRAVO, click here: https://www.margaritabravo.com/
To learn more about this project, click here: https://www.margaritabravo.com/portfolio/observatory-park-mudroom-project/
Find the right local pro for your project

 Mike Crews Photography
©2014, Mike Crews Photography All Rights Reserved
Foyer - traditional foyer idea in Chicago with beige walls and a glass front door
Foyer - traditional foyer idea in Chicago with beige walls and a glass front door

 CLS Custom Doors and Windows
Large mountain style multicolored floor dutch front door photo in Orange County with white walls and a medium wood front door

 User
Entry has a natural rectangle opening. Custom trim was built on site to accommodate arched door.
Mid-sized minimalist front door photo in Raleigh with beige walls and a dark wood front door
Mid-sized minimalist front door photo in Raleigh with beige walls and a dark wood front door

 Visbeen Architects
This cozy lake cottage skillfully incorporates a number of features that would normally be restricted to a larger home design. A glance of the exterior reveals a simple story and a half gable running the length of the home, enveloping the majority of the interior spaces. To the rear, a pair of gables with copper roofing flanks a covered dining area that connects to a screened porch. Inside, a linear foyer reveals a generous staircase with cascading landing. Further back, a centrally placed kitchen is connected to all of the other main level entertaining spaces through expansive cased openings. A private study serves as the perfect buffer between the homes master suite and living room. Despite its small footprint, the master suite manages to incorporate several closets, built-ins, and adjacent master bath complete with a soaker tub flanked by separate enclosures for shower and water closet. Upstairs, a generous double vanity bathroom is shared by a bunkroom, exercise space, and private bedroom. The bunkroom is configured to provide sleeping accommodations for up to 4 people. The rear facing exercise has great views of the rear yard through a set of windows that overlook the copper roof of the screened porch below.
Builder: DeVries & Onderlinde Builders
Interior Designer: Vision Interiors by Visbeen
Photographer: Ashley Avila Photography



 Successful Staging/Bobbie McGrath
Touches of color add interest to the all important curb appeal. Notice how the color draws your eyes toward the front door! Photo by Marilyn Peryer
Inspiration for a large country white two-story wood house exterior remodel in Raleigh with a metal roof
Inspiration for a large country white two-story wood house exterior remodel in Raleigh with a metal roof

 Sea Island Builders LLC
Inspiration for a large coastal two-story exterior home remodel in Charleston

 Clarum Homes
Example of a transitional laundry room design in San Francisco with an undermount sink, shaker cabinets, white cabinets, white walls and a side-by-side washer/dryer
 Adams Kirby Homes
Kathy Keffer- Sharpe Photography
Example of a large transitional medium tone wood floor home design design in Oklahoma City with gray walls and a metal front door
Example of a large transitional medium tone wood floor home design design in Oklahoma City with gray walls and a metal front door

 Schaaf Window Co., Inc.
2-Panel Monroe barn door
Farmhouse 2-panel, dark wood floor and brown floor eat-in kitchen photo in Chicago
Farmhouse 2-panel, dark wood floor and brown floor eat-in kitchen photo in Chicago

Transitional master marble floor freestanding bathtub photo in San Diego with an undermount sink, shaker cabinets, gray cabinets, marble countertops and gray walls


 Nic Abbey Luxury Homes
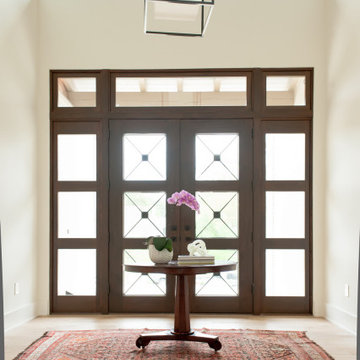
Example of a trendy light wood floor and exposed beam foyer design in Austin with a dark wood front door

 Alyse Knudsen
New front doors and a slate tile entry transformed this entry from dated to welcoming.
Foyer - small 1950s slate floor and black floor foyer idea in Portland with yellow walls and a white front door
Foyer - small 1950s slate floor and black floor foyer idea in Portland with yellow walls and a white front door

 Trickle Creek Designer Homes
Who wouldn't want to be welcomed into this grand foyer everyday!
Example of a large farmhouse light wood floor and beige floor foyer design in Calgary with white walls and a glass front door
Example of a large farmhouse light wood floor and beige floor foyer design in Calgary with white walls and a glass front door

 MARGARITA BRAVO
Project designed by Montecito interior designer Margarita Bravo. She serves Montecito as well as surrounding areas such as Hope Ranch, Summerland, Santa Barbara, Isla Vista, Mission Canyon, Carpinteria, Goleta, Ojai, Los Olivos, and Solvang.
For more about MARGARITA BRAVO, click here: https://www.margaritabravo.com/



 Exclusive Iron Doors LLC
Heavy duty 14 gauge steel
Filled up with polyurethane for energy saving
Double pane E glass, tempered and sealed to avoid conditioning leaks
Included weatherstrippings to reduce air infiltration
Operable glass panels that can be opened independently from the doors
Thresholds made to prevent water infiltration
Barrel hinges which are perfect for heavy use and can be greased for a better use
Double doors include a pre-insulated flush bolt system to lock the dormant door or unlock it for a complete opening space

 Artful Home Staging Company
Large transitional ceramic tile and gray floor foyer photo with gray walls and a black front door

 Charlie & Co. Design, Ltd
General Contractor: Hagstrom Builders | Photos: Corey Gaffer Photography
Inspiration for a transitional white two-story gable roof remodel in Minneapolis
Inspiration for a transitional white two-story gable roof remodel in Minneapolis
177