
Search results for "Double front door" in Home Design Ideas


 John Kraemer & Sons
Builder: John Kraemer & Sons | Architect: SKD Architects | Photography: Landmark Photography | Landscaping: TOPO LLC
Single front door - craftsman medium tone wood floor single front door idea in Minneapolis with beige walls and a dark wood front door
Single front door - craftsman medium tone wood floor single front door idea in Minneapolis with beige walls and a dark wood front door

 Interior Changes home design & consulting
The front entry hall leads to the staircase and master beddroom suite. Every room is light and airy making this lakehouse feel relaxed and calm. It all begins as family and guests arrive at this front hall!
Find the right local pro for your project

 King's Court Builders, Inc.
Stunning entry with double doors, balusters with circles and open staircase to the basement.
Example of a large transitional dark wood floor and brown floor foyer design in Chicago with a glass front door and blue walls
Example of a large transitional dark wood floor and brown floor foyer design in Chicago with a glass front door and blue walls

 Durham Designs & Consulting, LLC
The floors are white marble and the marble is brought up to wainscot height in the water closet with a heavy chair rail in a matching white marble. Above the chair rail is a gorgeous tone on tone damask wallpaper. The freestanding tub sits in front of a custom designed floor length mirror. White marble chair rail pieces were used to craft the outer portion of the frame and mother of pearl mosaics were used for the inner frame and then completed with a small piece of chair ail. The mosaic tile is repeated behind the vanities in lieu of the standard 4” marble backsplash and topped with a pencil rail out of marble. The double cabinets on each end of the vanities allow for plentiful storage and offer the opportunity to create a valance connecting the two. The depth allows for recessed lighting to be tucked out of site and just a sliver of trim finishes off the edges of the mirror.
The barrel tray is magically transformed into a soft pearlized finish with just a hint of color swirled magically, reflecting beautifully with the enhancement of rope lighting hidden by the cove molding. Architectural designer, Nicole Delaney worked her magic again as always.
Schonbek crystal chandeliers and sconces adorn the bath and quality of the crystal is noted by the colors created by the prisms dancing so gloriously around the room.
Behind the mirror are double entrances into a steam shower. Laser-cut listello and custom designed wall panel from Renaissance Tile adorn the walls and niches of which there are several at various heights. The silk rug is from Stark and the ottoman was brought from their previous home and is from the Baker furniture line. A beautiful inlay tray from BoJay designs holds multiple bath products. Rohl towel hooks, tissue holders and robe hooks are tipped with Swarovski crystal ends.
Designed by Melodie Durham of Durham Designs & Consulting, LLC.
Photo by Livengood Photographs [www.livengoodphotographs.com/design].

 Suzanne Vickers Construction Inc.
Suzanne M. Vickers
Large elegant dark wood floor foyer photo in Miami with beige walls and a dark wood front door
Large elegant dark wood floor foyer photo in Miami with beige walls and a dark wood front door

 PKPG Companies
Inspiration for a transitional dark wood floor and beige floor foyer remodel in Chicago with gray walls and a dark wood front door


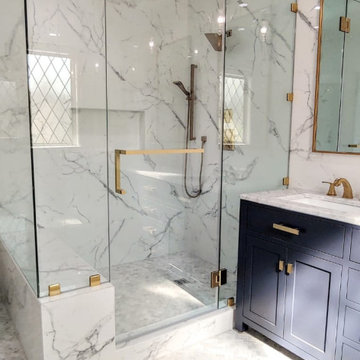
 Riki S. Design
Modern master bathroom featuring large format Carrara porcelain tiles, herringbone marble flooring, and custom navy vanity.
Example of a mid-sized minimalist master multicolored tile and porcelain tile marble floor, gray floor and double-sink corner shower design in Los Angeles with shaker cabinets, blue cabinets, marble countertops, a hinged shower door, white countertops and a freestanding vanity
Example of a mid-sized minimalist master multicolored tile and porcelain tile marble floor, gray floor and double-sink corner shower design in Los Angeles with shaker cabinets, blue cabinets, marble countertops, a hinged shower door, white countertops and a freestanding vanity

 Barrow Building Group
Mid-sized elegant screened-in front porch photo in Charleston with decking and a roof extension

 ProVia
Legacy Steel doors are made with thicker 20-gauge steel, delivering 49% more galvannealed steel than a standard 24-gauge door. All ProVia doors are foam-filled using a computer driven process for maximum energy efficiency and strength.
The Legacy Steel Door can also be customized with different styles and finishes on each side of the door.

 PB Built
Contemporary Style
Architectural Photography - Ron Rosenzweig
Large trendy marble floor foyer photo in Miami with gray walls and a dark wood front door
Large trendy marble floor foyer photo in Miami with gray walls and a dark wood front door

 Tyler Karu Design + Interiors
Beach cottage charm in South Portland, Maine.
Photos by Justin Levesque
Single front door - coastal single front door idea in Portland Maine with an orange front door
Single front door - coastal single front door idea in Portland Maine with an orange front door

 Garden State Retractables
Retractable Phantom Screen Door on a Beautiful Front Entry Door
Front door - mid-sized craftsman front door idea in New York with a medium wood front door
Front door - mid-sized craftsman front door idea in New York with a medium wood front door

Sponsored
Sunbury, OH

J.Holderby - Renovations
Franklin County's Leading General Contractors - 2X Best of Houzz!

 Josh Partee | Architectural Photographer
© Josh Partee 2013
Trendy two-story exterior home photo in Portland
Trendy two-story exterior home photo in Portland

 Schranghamer Design Group, LLC
Diane Anton Photography
Elegant three-story brick exterior home photo in Boston
Elegant three-story brick exterior home photo in Boston

 Sustainable 9 Design + Build
Inspiration for a cottage kids' mosaic tile floor and white floor bathroom remodel in Minneapolis with light wood cabinets, white walls, an undermount sink, white countertops and flat-panel cabinets

 Divine Custom Homes
Photos by Spacecrafting
Mid-sized transitional dark wood floor and brown floor foyer photo in Minneapolis with a white front door and gray walls
Mid-sized transitional dark wood floor and brown floor foyer photo in Minneapolis with a white front door and gray walls

Sponsored
Columbus, OH

Structural Remodeling
Franklin County's Heavy Timber Specialists | Best of Houzz 2020!

 We Got Lites
Since the company's inception, ELK Lighting has made a commitment to deliver innovative, quality product with designer appeal and conscientious value. Today, those lasting traditions endure. From our family to yours, we appreciate you choosing our product to be a part of your family. ELK - Lighting for Distinctive Homes.
Measurements and Information:
Width 7"
Height 17"
Extends 4"
Weighs 4 pounds
1 Light
Accommodates 60W Medium base bulb (not included)
Graphite Finish

 Tom Jenkins Films
Photo: Tom Jenkins
TomJenkinsksFilms.com
Vestibule - country slate floor vestibule idea in Atlanta with white walls and a dark wood front door
Vestibule - country slate floor vestibule idea in Atlanta with white walls and a dark wood front door

 Brock Built
Large elegant medium tone wood floor foyer photo in Atlanta with beige walls and a medium wood front door
181