
Search results for "Double front door" in Home Design Ideas

 Workshop Cabinets & Design Inc.
Walk-in closet - large transitional gender-neutral medium tone wood floor and brown floor walk-in closet idea in Calgary with open cabinets and white cabinets

 Patterson Custom Homes
Ryan Garvin
Single front door - transitional single front door idea in Orange County with a glass front door
Single front door - transitional single front door idea in Orange County with a glass front door

 Alice Burnham, Inc.
Jane Beiles
Inspiration for a transitional formal and enclosed carpeted living room remodel in New York with blue walls
Inspiration for a transitional formal and enclosed carpeted living room remodel in New York with blue walls
Find the right local pro for your project

 Haven Design and Construction
The soothing primary bath provides a respite from the homeowners' busy lives. The expansive vanity mirror highlights the room's tall ceilings, while the soft colors provide a relaxing atmosphere. Gold wall sconces, hardware and faucets are beautifully showcased against the rooms greige cabinetry. The shower is located in a separate bathroom alcove, allowing for privacy. The "his and her" shower boasts two shower heads, hand-held shower wands, a rain shower, a built-in quartz bench and two shower niches. A shower window allows natural light to flood the elegant space.

 Dennis Mayer - Photographer
Photography by Dennis Mayer
Bathroom - large traditional master white tile and gray tile gray floor bathroom idea in San Francisco with a drop-in sink, recessed-panel cabinets, white cabinets, gray walls, marble countertops and gray countertops
Bathroom - large traditional master white tile and gray tile gray floor bathroom idea in San Francisco with a drop-in sink, recessed-panel cabinets, white cabinets, gray walls, marble countertops and gray countertops

 Green Tech Construction
Jared Medley
Mid-sized transitional light wood floor and brown floor mudroom photo in Salt Lake City with white walls and a white front door
Mid-sized transitional light wood floor and brown floor mudroom photo in Salt Lake City with white walls and a white front door

 Jim Kuiken Design
Landmark Photography
Inspiration for a large contemporary front door remodel in Minneapolis with a glass front door
Inspiration for a large contemporary front door remodel in Minneapolis with a glass front door

Sponsored
Columbus, OH

Hope Restoration & General Contracting
Columbus Design-Build, Kitchen & Bath Remodeling, Historic Renovations

 Erica Broberg Smith Architect PLLC
Dalton Portella
Example of a country dutch front door design in New York with white walls and a medium wood front door
Example of a country dutch front door design in New York with white walls and a medium wood front door

Tuscan terra-cotta tile double front door photo in San Diego with beige walls and a glass front door

 Fratantoni Luxury Estates Design/Build/Remodeling
Formal front entryway featuring double staircases with a custom wrought iron stair railing, double entry doors, a vaulted tray ceiling, and marble flooring.

 L. Thibeault & Assoc. LLC
Sarah Del Buono
Single front door - large coastal two-story wood brown single front door idea in Providence with a green front door
Single front door - large coastal two-story wood brown single front door idea in Providence with a green front door

 Door Store and Windows
Wood entry door with sidelights and windows containing rectangular grilles.
Front door - traditional front door idea in Louisville with a medium wood front door
Front door - traditional front door idea in Louisville with a medium wood front door

 Atelier Noël, Inc.
Alcove bathtub - traditional white tile alcove bathtub idea in San Francisco with an undermount sink, gray cabinets, white walls and recessed-panel cabinets


 Prodigy Homes Inc.
Example of a large transitional dark wood floor foyer design in Seattle with gray walls and a white front door
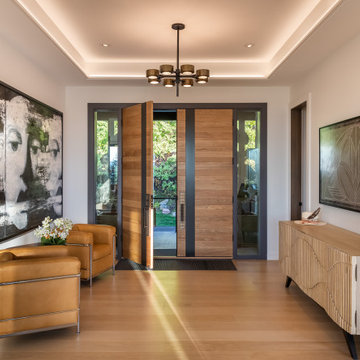

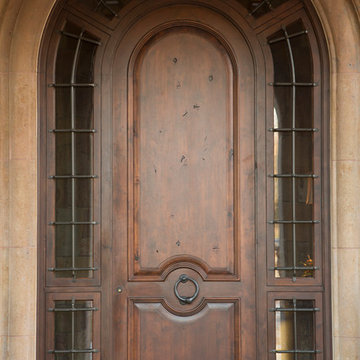
 Collaborative Design Group-Architects & Interiors
Inspiration for a rustic home design remodel in Houston

 The WhiteHouse Collection
Example of a large transitional concrete floor and gray floor front door design in Portland with a black front door

Sponsored
Plain City, OH

Kuhns Contracting, Inc.
Central Ohio's Trusted Home Remodeler Specializing in Kitchens & Baths

 Cheng Design
Fu-Tung Cheng, CHENG Design
• Interior View of Front Pivot Door and 12" thick concrete wall, House 6 concrete and wood home
House 6, is Cheng Design’s sixth custom home project, was redesigned and constructed from top-to-bottom. The project represents a major career milestone thanks to the unique and innovative use of concrete, as this residence is one of Cheng Design’s first-ever ‘hybrid’ structures, constructed as a combination of wood and concrete.
Photography: Matthew Millman

 Creek Hill Custom Homes
Custom foyer designed with a tray ceiling and beautifully stained double entry doors - Fall Parade of Homes Model #248 | Creek Hill Custom Homes MN
Example of a medium tone wood floor foyer design in Minneapolis with a dark wood front door
Example of a medium tone wood floor foyer design in Minneapolis with a dark wood front door
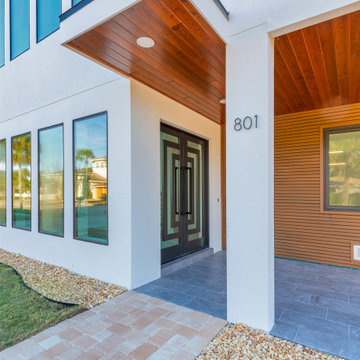
 Dream Coast Builders
Oversized modern front doors create a striking first impression while maximizing natural light and showcasing the home's architectural style.
Modern white two-story flat roof idea in Tampa with a mixed material roof and a brown roof
Modern white two-story flat roof idea in Tampa with a mixed material roof and a brown roof
191