
Search results for "Double front door" in Home Design Ideas

 Simple Steps
This is a custom made dark wood double door, white on the other side. Giving beautiful contrast to the white surroundings.
Karina Perez-Photography
Large minimalist foyer photo in Miami with white walls and a dark wood front door
Large minimalist foyer photo in Miami with white walls and a dark wood front door

 HAYNES & GARTHWAITE ARCHITECTS
Carolyn Bates Photography
Example of a trendy slate floor front door design in Burlington with gray walls and a medium wood front door
Example of a trendy slate floor front door design in Burlington with gray walls and a medium wood front door

 User
Example of a classic marble floor double front door design in Miami with orange walls and a white front door
Find the right local pro for your project

 Isaman design, Inc.
Located in North County San Luis Obispo, the Santa Ysabel Residence is a Mediterranean inspired family home. Taking advantage of the warm climate, a flagstone paved entry courtyard provides private gathering space that leads to the stone clad entry.
Inside the home, exposed beams, wood baseboards, and travertine floors continue the Mediterranean vibe. A large wine room, with enough storage for a few hundred bottles, features a peek through window from the dining room.
A large covered outdoor living and dining room open up to the pool and fire pit, embracing the rural views of Santa Ysabel.

 Adeline Ray Design Studio
Photography by:
Connie Anderson Photography
Doorless shower - small traditional 3/4 white tile and mosaic tile mosaic tile floor and white floor doorless shower idea in Houston with a pedestal sink, marble countertops, a one-piece toilet, gray walls, glass-front cabinets and white cabinets
Doorless shower - small traditional 3/4 white tile and mosaic tile mosaic tile floor and white floor doorless shower idea in Houston with a pedestal sink, marble countertops, a one-piece toilet, gray walls, glass-front cabinets and white cabinets

 Ryan Street Architects
Ryann Ford
Large tuscan master white tile marble floor walk-in shower photo in Austin with flat-panel cabinets, medium tone wood cabinets and white walls
Large tuscan master white tile marble floor walk-in shower photo in Austin with flat-panel cabinets, medium tone wood cabinets and white walls

 Emerald Ventures, Inc.
A beautiful view from the foyer, past the exercise room into the owners suite. Beautiful Sherwin Williams colors. Rug by Jaffe Rugs in Jacksonville FL. Lighting by ET2

Sponsored
Columbus, OH
Free consultation for landscape design!

Peabody Landscape Group
Columbus' Reliable Landscape Design & Contracting


 Nikki Levy Interiors
Toni Jade
Example of a transitional dark wood floor foyer design in Miami with beige walls and a glass front door
Example of a transitional dark wood floor foyer design in Miami with beige walls and a glass front door

 Sea Island Builders LLC
Serene and spacious master bathroom with his and her sink/vanities, a free-standing tub and large spacious tiled shower with glass doors.
Example of a transitional master white tile medium tone wood floor and brown floor freestanding bathtub design in Charleston with an undermount sink, a hinged shower door, white countertops, recessed-panel cabinets, white cabinets and gray walls
Example of a transitional master white tile medium tone wood floor and brown floor freestanding bathtub design in Charleston with an undermount sink, a hinged shower door, white countertops, recessed-panel cabinets, white cabinets and gray walls

 A. Perry Homes
Front entryway with dark wooden accents and stone tile
Front door - large traditional ceramic tile and beige floor front door idea in Chicago with beige walls and a dark wood front door
Front door - large traditional ceramic tile and beige floor front door idea in Chicago with beige walls and a dark wood front door

 Roberts Architects & Construction
Makeover of the entire exterior of this Wilmette Home.
Addition of a Foyer and front porch / portico.
Remodeled mudroom.
Patsy McEnroe Photography
Cabinetry by Counterpoint-cabinetry-inc
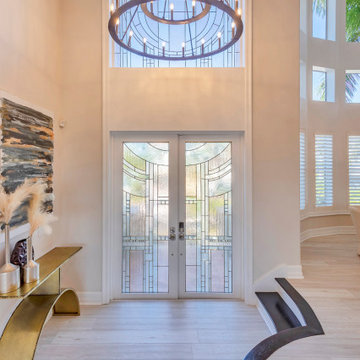
 Dream Coast Builders
Grand foyer in Gulfport, FL showcasing stained‑glass front doors, a dramatic double‑ring chandelier and a curving dark‑wood step detail. A gold console table and contemporary artwork welcome guests into this luxurious home. Double‑Ring Chandelier and Curved Step.

Sponsored
Columbus, OH

Hope Restoration & General Contracting
Columbus Design-Build, Kitchen & Bath Remodeling, Historic Renovations

 Orren Pickell Building Group
http://www.pickellbuilders.com. Front entry is a contemporary mix of glass, stone, and stucco. Gravel entry court with decomposed granite chips. Front door is African mahogany with clear glass sidelights and horizontal aluminum inserts. Photo by Paul Schlismann.

 HomeStory Doors of Chicago
15-Lite decorative glass interior door
Inspiration for a contemporary home office remodel in Chicago
Inspiration for a contemporary home office remodel in Chicago
 HAYNES & GARTHWAITE ARCHITECTS
Carolyn Bates Photography
Front door - contemporary slate floor front door idea in Burlington with gray walls and a medium wood front door
Front door - contemporary slate floor front door idea in Burlington with gray walls and a medium wood front door

 Monetti Custom Homes
The windows are Marvin "StormPlus" impact resistant windows and the doors are Rogue Valley custom fir. The siding is stained red cedar with AZEK trim and cultured stone accents. The roof is Timberline Ultra high definition shingles.



 Freestyle Interiors
Mid-sized trendy dark wood floor and brown floor front door photo in Miami with beige walls and a glass front door

 Moser Architects PLLC
Inspiration for a small craftsman stone front porch remodel in DC Metro with a roof extension

 CLS Custom Doors and Windows
Large mountain style multicolored floor dutch front door photo in Orange County with white walls and a medium wood front door
190