
Search results for "Double front door" in Home Design Ideas
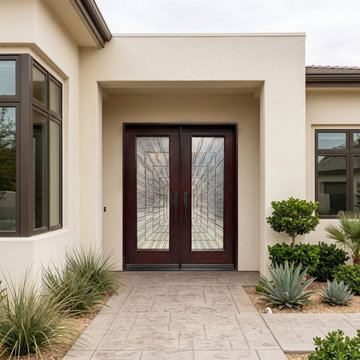
 BGW Doors
Create a bright and welcoming entrance with this contemporary double front door featuring large decorative insulated glass panels and a rich mahogany finish. Designed for modern homes, this elegant exterior door maximizes natural light while delivering premium craftsmanship, energy efficiency, and exceptional curb appeal.
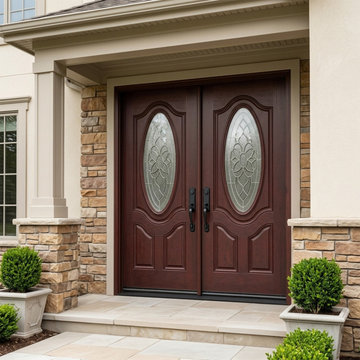 BGW Doors
Bring timeless elegance to your home with this classic double fiberglass front door featuring decorative oval glass and premium construction. The graceful design complements traditional architecture while adding warmth, natural light, and lasting curb appeal. Discover custom front entry doors that make every arrival unforgettable.
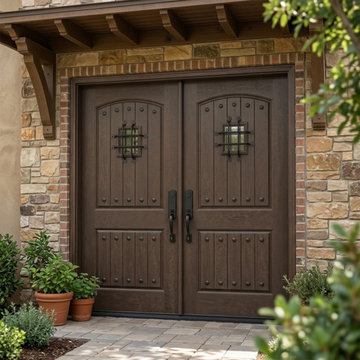 BGW Doors
Add warmth and authentic character to your home with this handcrafted rustic double wood front door featuring charming speakeasy windows, decorative iron clavos, and natural wood beauty. Perfect for Craftsman, Spanish, and farmhouse-inspired homes, this luxury exterior door creates a welcoming entrance with timeless appeal and lasting craftsmanship.
Find the right local pro for your project

 Hamilton Architects
Photo by Peter Barnaby
Inspiration for a mid-sized modern concrete floor front door remodel in Los Angeles with white walls and a dark wood front door
Inspiration for a mid-sized modern concrete floor front door remodel in Los Angeles with white walls and a dark wood front door

 Clark Hall Doors
This unique set of double wrought iron doors features custom scrollwork and small corner sidelights to brighten up the interior and exterior.
Front door - large traditional front door idea in Charlotte with a brown front door
Front door - large traditional front door idea in Charlotte with a brown front door
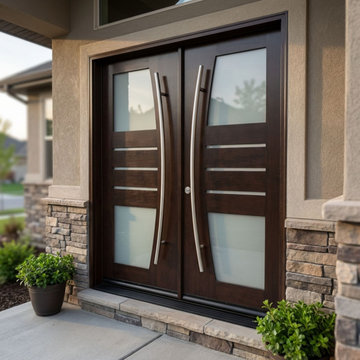 BGW Doors
This striking modern double front door features frosted glass panels, bold horizontal accents, and sleek stainless steel pull handles for a clean architectural look. Perfect for contemporary homes, this custom wood entry door combines luxury design, natural light, privacy, and outstanding curb appeal.
 BGW Doors
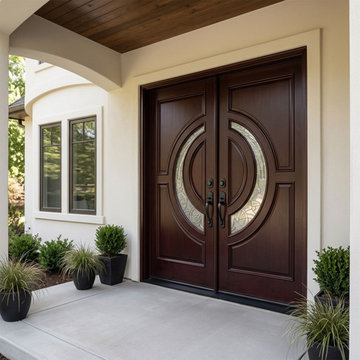
Create a striking first impression with this mahogany double front entry door featuring decorative insulated glass, rich wood grain, and a contemporary architectural design. Perfect for modern and transitional homes, this luxury exterior door enhances curb appeal while bringing natural light into your entryway. Discover premium wood front doors from BGW Doors.



 J Taylor Designs
Mid-sized cottage light wood floor front door photo in Nashville with white walls and a dark wood front door

 Alvarez Homes
Photography by Jorge Alvarez.
Mid-sized elegant gray two-story exterior home photo in Tampa with a hip roof
Mid-sized elegant gray two-story exterior home photo in Tampa with a hip roof
 Clark Hall Doors
Taking front porch decor to the next level, these homeowners finished the entire look with a set of custom double entry iron doors, complete with sleek hardware, insulated glass, and a Charcoal finish.

 NOMI - Luxury Bathroom Remodel
A small yet stylish modern bathroom remodel. Double standing shower with beautiful white hexagon tiles & black grout to create a great contrast.Gold round wall mirrors, dark gray flooring with white his & hers vanities and Carrera marble countertop. Gold hardware to complete the chic look.

 Earth Art Landscape
A wonderful modern home remodel, incorporating new concrete pavers and driveway to reflect the architecture of the home.
Photo byDaniel Freidman
Inspiration for a contemporary concrete floor front door remodel in Phoenix with white walls and a white front door
Inspiration for a contemporary concrete floor front door remodel in Phoenix with white walls and a white front door

Inspiration for a huge rustic front door remodel in Orange County with brown walls and a medium wood front door

Sponsored
Westerville, OH

Custom Home Works
Franklin County's Award-Winning Design, Build and Remodeling Expert

 White Sands Coastal Development
This 5,200-square foot modern farmhouse is located on Manhattan Beach’s Fourth Street, which leads directly to the ocean. A raw stone facade and custom-built Dutch front-door greets guests, and customized millwork can be found throughout the home. The exposed beams, wooden furnishings, rustic-chic lighting, and soothing palette are inspired by Scandinavian farmhouses and breezy coastal living. The home’s understated elegance privileges comfort and vertical space. To this end, the 5-bed, 7-bath (counting halves) home has a 4-stop elevator and a basement theater with tiered seating and 13-foot ceilings. A third story porch is separated from the upstairs living area by a glass wall that disappears as desired, and its stone fireplace ensures that this panoramic ocean view can be enjoyed year-round.
This house is full of gorgeous materials, including a kitchen backsplash of Calacatta marble, mined from the Apuan mountains of Italy, and countertops of polished porcelain. The curved antique French limestone fireplace in the living room is a true statement piece, and the basement includes a temperature-controlled glass room-within-a-room for an aesthetic but functional take on wine storage. The takeaway? Efficiency and beauty are two sides of the same coin.

 Arcadia Builders LLC
Example of a cottage light wood floor and beige floor single front door design in Phoenix with white walls and a blue front door

 SunCoast Iron Doors
Example of a large island style front door design in Miami with a metal front door

 Arbordale Landscaping Ltd
I love how the large Bradford Pear trees frame the front door and really formalize the entrance. Nice clipping on that boxwood hedge.
Inspiration for a large french country partial sun front yard stone landscaping in Toronto for spring.
Inspiration for a large french country partial sun front yard stone landscaping in Toronto for spring.

Sponsored
Columbus, OH

Hope Restoration & General Contracting
Columbus Design-Build, Kitchen & Bath Remodeling, Historic Renovations

 Matthies Builders
Inspiration for a large country white two-story wood gable roof remodel in Chicago with a shingle roof

 Spacecrafting / Architectural Photography
Builder: Carl M. Hansen Companies - Photo: Spacecrafting Photography
Elegant wooden u-shaped dark wood floor staircase photo in Minneapolis with gray walls, a dark wood front door and painted risers
Elegant wooden u-shaped dark wood floor staircase photo in Minneapolis with gray walls, a dark wood front door and painted risers

 Double B Design, LLC
A painted steel gate and steel planters anchor the formal entry to this estate. While the anchoring features are masculine and bold, free flowing plant materials soften up the entry space. Synthetic lawn and gravel bands provide maintenance free interest on the ground plane.
Photo by Rachel Paul Photography
43