
Search results for "Double front door" in Home Design Ideas

 Larsen Construction
A beautiful new front door can increase the curb appeal of your home. It is also a great update for security and energy efficiency. Larsen sells and installs several major manufacturer's doors.

 User
http://mollywinnphotography.com
Example of a mid-sized farmhouse white one-story exterior home design in Austin
Example of a mid-sized farmhouse white one-story exterior home design in Austin

 Clayton Douglas Homes, LTD
Grand entrance foyer with custom banister, double entry doors.
Front door - large transitional medium tone wood floor front door idea in Cincinnati with beige walls and a dark wood front door
Front door - large transitional medium tone wood floor front door idea in Cincinnati with beige walls and a dark wood front door
Find the right local pro for your project

 Todd Johnston Homes Inc
Gorgeous solid wood double front entryway doors entering into the courtyard.
Double front door - traditional double front door idea in Tampa
Double front door - traditional double front door idea in Tampa

 Vernacular
Photography by Jacquelyn Smith
Transitional dark wood floor and brown floor front door photo in Nashville with white walls and a dark wood front door
Transitional dark wood floor and brown floor front door photo in Nashville with white walls and a dark wood front door
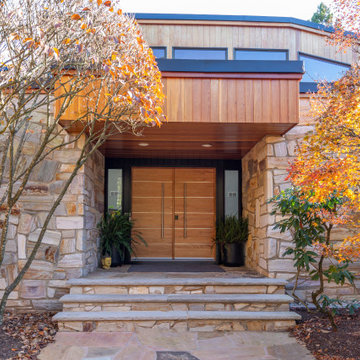
 KraftMaster Renovations
New front entry door installed in a custom wood and stain finish with metal inlay and large modern handles.
Example of a large trendy wood ceiling front door design in New York with a light wood front door
Example of a large trendy wood ceiling front door design in New York with a light wood front door



Sponsored
Plain City, OH

Kuhns Contracting, Inc.
Central Ohio's Trusted Home Remodeler Specializing in Kitchens & Baths

 Joann's Interiors
These double-entry doors feature a detailed swordfish sea scene etched into the glass.
Front door - coastal dark wood floor front door idea in Tampa with a glass front door
Front door - coastal dark wood floor front door idea in Tampa with a glass front door


 Millwork & More LLC
Wing Wong
Example of a large front door design in New York with a dark wood front door
Example of a large front door design in New York with a dark wood front door

 B Fein Interiors LLC
Inspiration for a large timeless medium tone wood floor and brown floor foyer remodel with gray walls and a medium wood front door

 JLS Construction Inc.
Bellevue “mid-century modern”
A jewel in the heart of Bellevue
Mid-century modern front door photo in Seattle with a medium wood front door
Mid-century modern front door photo in Seattle with a medium wood front door

Sponsored
Sunbury, OH

J.Holderby - Renovations
Franklin County's Leading General Contractors - 2X Best of Houzz!

 Monte Cristo Ironworks
Dillon Chilcoat, Dustin Chilcoat, David Chilcoat, Jessica Herbert
Example of a mid-sized classic concrete floor front door design in Oklahoma City with beige walls and a glass front door
Example of a mid-sized classic concrete floor front door design in Oklahoma City with beige walls and a glass front door

 Donald Lococo Architects
A simple front facade consisting solely of ten-foot shuttered French doors radiates elegance in this new traditional foursquare home in Washington, D.C. Featured in Country Living magazine, the airy plan offers spaciousness in a limited-fronted site of the American foursquare house. The goal for the design was creating a contemporary foursquare style house. The family room and kitchen of this American foursquare interior are separated by a glassy built-in rather than walls, encouraging visual connection between the spaces in the four square house. Though nestled in the city, this American foursquare home feels like a classic country home.

 FairFax Custom Homes
Gorgeous double front doors with wood columns and natural stonework
Example of a mid-sized classic front door design with a medium wood front door
Example of a mid-sized classic front door design with a medium wood front door
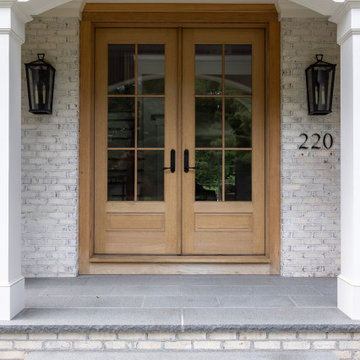
 Laplante Construction Inc.
This double-door front entry is made from custom white oak and flanked by two lantern-style lights. The covered entry is gently arched, providing a full, framing view of the doors.

Sponsored
Delaware, OH

Buckeye Basements, Inc.
Central Ohio's Basement Finishing ExpertsBest Of Houzz '13-'21

 Cushing Terrell
Inspiration for a rustic brick floor front door remodel with a medium wood front door and white walls

 Change Your Bathroom©
The goal of this project was to upgrade the builder grade finishes and create an ergonomic space that had a contemporary feel. This bathroom transformed from a standard, builder grade bathroom to a contemporary urban oasis. This was one of my favorite projects, I know I say that about most of my projects but this one really took an amazing transformation. By removing the walls surrounding the shower and relocating the toilet it visually opened up the space. Creating a deeper shower allowed for the tub to be incorporated into the wet area. Adding a LED panel in the back of the shower gave the illusion of a depth and created a unique storage ledge. A custom vanity keeps a clean front with different storage options and linear limestone draws the eye towards the stacked stone accent wall.
Houzz Write Up: https://www.houzz.com/magazine/inside-houzz-a-chopped-up-bathroom-goes-streamlined-and-swank-stsetivw-vs~27263720
The layout of this bathroom was opened up to get rid of the hallway effect, being only 7 foot wide, this bathroom needed all the width it could muster. Using light flooring in the form of natural lime stone 12x24 tiles with a linear pattern, it really draws the eye down the length of the room which is what we needed. Then, breaking up the space a little with the stone pebble flooring in the shower, this client enjoyed his time living in Japan and wanted to incorporate some of the elements that he appreciated while living there. The dark stacked stone feature wall behind the tub is the perfect backdrop for the LED panel, giving the illusion of a window and also creates a cool storage shelf for the tub. A narrow, but tasteful, oval freestanding tub fit effortlessly in the back of the shower. With a sloped floor, ensuring no standing water either in the shower floor or behind the tub, every thought went into engineering this Atlanta bathroom to last the test of time. With now adequate space in the shower, there was space for adjacent shower heads controlled by Kohler digital valves. A hand wand was added for use and convenience of cleaning as well. On the vanity are semi-vessel sinks which give the appearance of vessel sinks, but with the added benefit of a deeper, rounded basin to avoid splashing. Wall mounted faucets add sophistication as well as less cleaning maintenance over time. The custom vanity is streamlined with drawers, doors and a pull out for a can or hamper.
A wonderful project and equally wonderful client. I really enjoyed working with this client and the creative direction of this project.
Brushed nickel shower head with digital shower valve, freestanding bathtub, curbless shower with hidden shower drain, flat pebble shower floor, shelf over tub with LED lighting, gray vanity with drawer fronts, white square ceramic sinks, wall mount faucets and lighting under vanity. Hidden Drain shower system. Atlanta Bathroom.

 Kathy Marshall Design
Lovely front entrance with delft blue paint and brass accents. Front doors should say welcome and thank you for visiting, I think this does just that!
91