
Search results for "Double front door" in Home Design Ideas

 Brandon Schrock Custom Homes
This is how you make an entrance.
Large elegant dark wood floor and brown floor front door photo with gray walls and a dark wood front door
Large elegant dark wood floor and brown floor front door photo with gray walls and a dark wood front door

 AFT Construction
High Res Media
Example of a large transitional light wood floor and beige floor foyer design in Phoenix with white walls and a black front door
Example of a large transitional light wood floor and beige floor foyer design in Phoenix with white walls and a black front door


Find the right local pro for your project


 Blue Heron
Photography by Trent Bell
Inspiration for a huge contemporary single front door remodel in Las Vegas with a glass front door
Inspiration for a huge contemporary single front door remodel in Las Vegas with a glass front door

 Wentz Design
Greg Grupenhof
Large traditional white two-story wood exterior home idea in Cincinnati with a gambrel roof
Large traditional white two-story wood exterior home idea in Cincinnati with a gambrel roof

 Gold Country Custom Homes
Double front door - mediterranean laminate floor double front door idea with brown walls and a dark wood front door



 Ashby Collective
Inspiration for a mid-sized 1960s brown floor foyer remodel in Austin with white walls and a glass front door

 Jentry McGraw Design Associates
Example of a trendy front door design in San Francisco with a dark wood front door

 Brooke Jones
Henry Jones
Example of a farmhouse white two-story concrete fiberboard gable roof design with a shingle roof
Example of a farmhouse white two-story concrete fiberboard gable roof design with a shingle roof
 Paul Krause, LLC
In-house design (collaboration with client) and fabrication of Arch double doors . . .. objective to transform house front elevation with "focal point old world doors"

 Ben Herzog
Entry vestibule
Example of a small transitional porcelain tile and green floor vestibule design in New York with purple walls and a white front door
Example of a small transitional porcelain tile and green floor vestibule design in New York with purple walls and a white front door

 Becca Stephens Interiors
Molly Winters Photography
Inspiration for a mid-sized mid-century modern ceramic tile foyer remodel in Austin with gray walls and a black front door
Inspiration for a mid-sized mid-century modern ceramic tile foyer remodel in Austin with gray walls and a black front door



 Patrick Plunkett Architectural Design, Ltd.
Traditional Stone Residence with Limestone accents and Slate roof. Blue stone pavers. Large double wood and glass front doors with glass transom above.


 Fluidesign Studio
Building Design, Plans, and Interior Finishes by: Fluidesign Studio I Builder: Structural Dimensions Inc. I Photographer: Seth Benn Photography
Example of a mid-sized classic medium tone wood floor front door design in Minneapolis with white walls and a dark wood front door
Example of a mid-sized classic medium tone wood floor front door design in Minneapolis with white walls and a dark wood front door
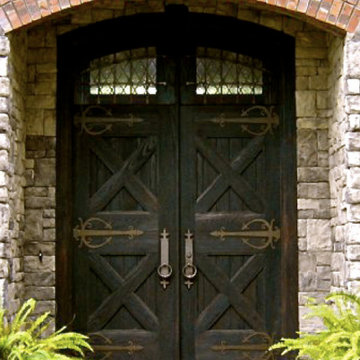
 Clark Hall Doors
Inspired by centuries past, this unique and completely custom double iron door design pairs well with the home's motif. Complete with intricate lines, stately hardware, and a Charcoal finish, we can't stop looking at this fully functional work of art.


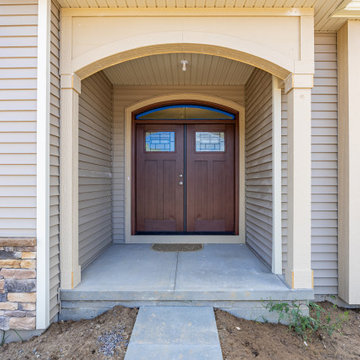


 GMT Home Designs Inc.
This coastal summer vacation house down in the Cape Cod, MA area has a fun, bright and bold atmosphere. It was designed to fit a large amount of family and friends in a compact space. The house is described as " The Tiffany box blue" and is a showcase project in the Home Remodeling Magazine August 2016 edition- South Coast/Cape & Islands/South Shore.

 US Door & More Inc
Mid-sized eclectic travertine floor front door photo in Tampa with beige walls and a dark wood front door
Mid-sized eclectic travertine floor front door photo in Tampa with beige walls and a dark wood front door
94