
Search results for "Double opening fireplace" in Home Design Ideas

 David Charlez Designs
Living room - David Charlez Designs
Large elegant open concept carpeted family room photo in Minneapolis with gray walls, a standard fireplace, a stone fireplace and a media wall
Large elegant open concept carpeted family room photo in Minneapolis with gray walls, a standard fireplace, a stone fireplace and a media wall

 goodreno
Inspiration for a timeless basement remodel in Toronto with gray walls and a ribbon fireplace

 Absolute Hardwood Flooring Inc
Brantley Photography
Large trendy open concept and formal light wood floor living room photo in Miami with white walls and a two-sided fireplace
Large trendy open concept and formal light wood floor living room photo in Miami with white walls and a two-sided fireplace
Find the right local pro for your project

 TFLA | Terra Ferma Landscape Architecture
Example of a large classic backyard brick and rectangular lap pool house design in San Francisco

 JDP Interiors
Beach style open concept dark wood floor and brown floor family room photo in Los Angeles with white walls, a standard fireplace, a brick fireplace and a wall-mounted tv
 P. Emerson Interiors
Example of a transitional enclosed family room design in Phoenix with white walls, a standard fireplace and a metal fireplace

 Haven Design and Construction
The grand living room needed large focal pieces, so our design team began by selecting the large iron chandelier to anchor the space. The black iron of the chandelier echoes the black window trim of the two story windows and fills the volume of space nicely. The plain fireplace wall was underwhelming, so our team selected four slabs of premium Calcutta gold marble and butterfly bookmatched the slabs to add a sophisticated focal point. Tall sheer drapes add height and subtle drama to the space. The comfortable sectional sofa and woven side chairs provide the perfect space for relaxing or for entertaining guests. Woven end tables, a woven table lamp, woven baskets and tall olive trees add texture and a casual touch to the space. The expansive sliding glass doors provide indoor/outdoor entertainment and ease of traffic flow when a large number of guests are gathered.


 Stephenson Design Collective

abundant light and air to allow the 16' module to feel much wider
Alpinfoto
Inspiration for a small modern open concept light wood floor living room remodel in Seattle with white walls, a metal fireplace, a wall-mounted tv and a two-sided fireplace
Inspiration for a small modern open concept light wood floor living room remodel in Seattle with white walls, a metal fireplace, a wall-mounted tv and a two-sided fireplace
 Moderne Builders

Living room - large 1950s open concept concrete floor living room idea in Los Angeles with beige walls, a wall-mounted tv and a ribbon fireplace

 Keechi Creek Builders
Keechi Creek Builders transformed this Houston closet into an elegant, functional retreat. Featuring custom floor-to-ceiling wood cabinetry, hardwood flooring, and a spacious island with ample storage, the space also showcases double chandeliers for a refined touch. This closet design blends organization with visual sophistication, perfect for modern Houston homeowners.

 Mosaic Architects Boulder
Jim Bartsch
Elegant open concept and formal light wood floor living room photo in Santa Barbara with white walls, a standard fireplace and a stone fireplace
Elegant open concept and formal light wood floor living room photo in Santa Barbara with white walls, a standard fireplace and a stone fireplace
 Simon Dale Photography
Simon Dale

Inspiration for a huge contemporary formal and open concept living room remodel in Miami with a ribbon fireplace
Inspiration for a huge contemporary formal and open concept living room remodel in Miami with a ribbon fireplace

 User
UserAndrew Pogue Photography
Trendy open concept dark wood floor living room photo in Austin with white walls, a ribbon fireplace and a wall-mounted tv
Trendy open concept dark wood floor living room photo in Austin with white walls, a ribbon fireplace and a wall-mounted tv

Sponsored
Westerville, OH

Inspired Closets Columbus
Innovative & Creative Custom Closet Designer Servicing Franklin County

 Architectural Designs
#exclusive #houseplan 73358HS comes to life
Architectural Designs Exclusive #HousePlan 73358HS is a 5 bed home with a sport court in the finished lower level. It gives you four bedrooms on the second floor and a fifth in the finished loewr level. That's where you'll find your indoor sport court as well as a rec space and a bar.
Ready when you are! Where do YOU want to build?
Specs-at-a-glance
5 beds
4.5 baths
4,600+ sq. ft. including sport court
Plans: http://bit.ly/73358hs
#readywhenyouare
#houseplan

Inspiration for a transitional open concept medium tone wood floor living room remodel in Boise with gray walls, a ribbon fireplace, a stone fireplace and a wall-mounted tv
 City Homes, LLC

Inspiration for a mid-sized transitional master medium tone wood floor and brown floor bedroom remodel in Minneapolis with beige walls, a standard fireplace and a stone fireplace

 Mark English Architects, AIA
Eric Zepeda
Living room - large contemporary open concept light wood floor and gray floor living room idea in San Francisco with a ribbon fireplace, a stone fireplace, beige walls and a wall-mounted tv
Living room - large contemporary open concept light wood floor and gray floor living room idea in San Francisco with a ribbon fireplace, a stone fireplace, beige walls and a wall-mounted tv

Sponsored
Columbus, OH

Structural Remodeling
Franklin County's Heavy Timber Specialists | Best of Houzz 2020!

 Openspace Architecture
Example of a huge trendy light wood floor and beige floor great room design in Vancouver with a standard fireplace and a stone fireplace
 Blue Heron
Photography by Trent Bell
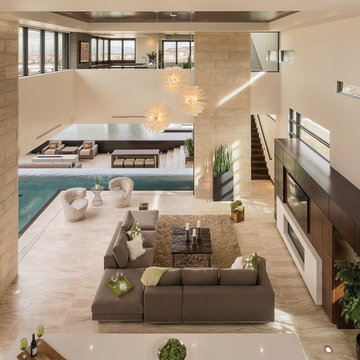
Huge trendy open concept living room photo in Las Vegas with a bar, beige walls, a ribbon fireplace and a media wall
Huge trendy open concept living room photo in Las Vegas with a bar, beige walls, a ribbon fireplace and a media wall

 O’Hara Interiors
Martha O'Hara Interiors, Interior Design & Photo Styling | Nor-Son Inc, Remodel | Troy Thies, Photography
Please Note: All “related,” “similar,” and “sponsored” products tagged or listed by Houzz are not actual products pictured. They have not been approved by Martha O’Hara Interiors nor any of the professionals credited. For information about our work, please contact design@oharainteriors.com.
46