
Search results for "Double pencil edge" in Home Design Ideas
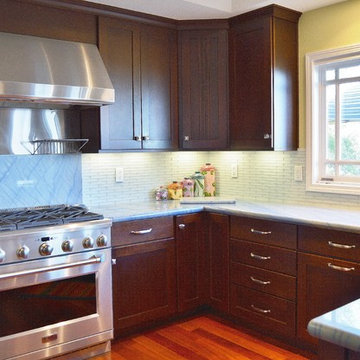
 Danmar Cabinet Company
Eat-in kitchen - mid-sized transitional u-shaped medium tone wood floor eat-in kitchen idea in San Francisco with an undermount sink, shaker cabinets, dark wood cabinets, granite countertops, white backsplash, glass tile backsplash, stainless steel appliances and a peninsula
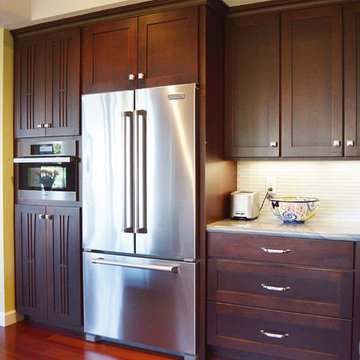 Danmar Cabinet Company
Mid-sized transitional u-shaped medium tone wood floor eat-in kitchen photo in San Francisco with an undermount sink, shaker cabinets, dark wood cabinets, granite countertops, white backsplash, glass tile backsplash, stainless steel appliances and a peninsula
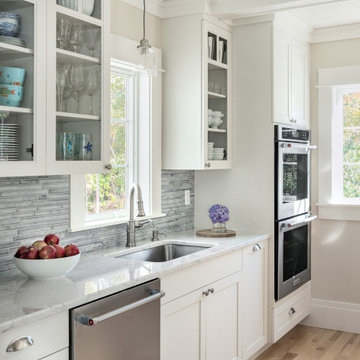
 Morningstar Stone & Tile
The countertop material is Radianz Vega quartz in a polished finish with a pencil edge
Builder - Chase construction
Photographer - Robert Karosis
Large trendy kitchen photo in Portland Maine
Large trendy kitchen photo in Portland Maine
Find the right local pro for your project
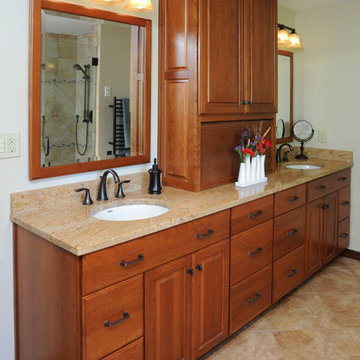
 Remodeling Designs, Inc.
©2014 Daniel Feldkamp, Visual Edge Imaging Studios
Large elegant master beige tile and ceramic tile ceramic tile bathroom photo in Other with raised-panel cabinets, medium tone wood cabinets, a two-piece toilet, beige walls, an undermount sink and granite countertops
Large elegant master beige tile and ceramic tile ceramic tile bathroom photo in Other with raised-panel cabinets, medium tone wood cabinets, a two-piece toilet, beige walls, an undermount sink and granite countertops
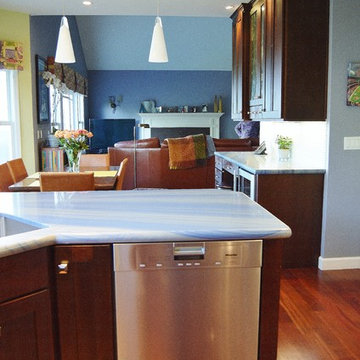 Danmar Cabinet Company
Example of a mid-sized transitional u-shaped medium tone wood floor eat-in kitchen design in San Francisco with an undermount sink, shaker cabinets, dark wood cabinets, granite countertops, white backsplash, glass tile backsplash, stainless steel appliances and a peninsula
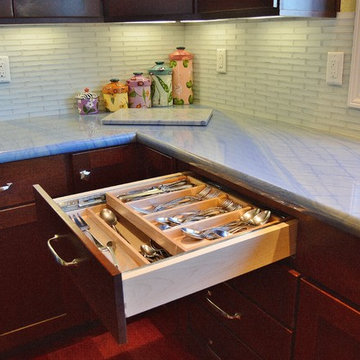 Danmar Cabinet Company
Example of a mid-sized transitional u-shaped medium tone wood floor eat-in kitchen design in San Francisco with an undermount sink, shaker cabinets, dark wood cabinets, granite countertops, white backsplash, glass tile backsplash, stainless steel appliances and a peninsula

 Hamilton-Gray Design, Inc.
Inspiration for a timeless white tile and subway tile alcove shower remodel in San Francisco with an undermount sink, gray cabinets, gray walls and recessed-panel cabinets



 VintageView
Blending old and new defines transitional design, a style that is oh-so-hot in wine cellars today. This sexy wine room uses the wood from wine cases to create an eye-popping ceiling and wall treatment. Stylish #VinoPins give the wine wall a mod edge.
Wine room details:
• 77 bottles
• Vino Pins, double deep configuration
• Aluminum construction
• Drywall install
• Black finish
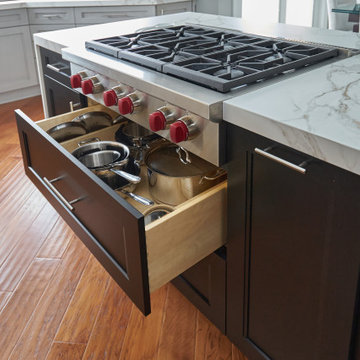
 Lang's Kitchen & Bath
Every detail of this cool gray transitional kitchen design in Yardley, PA combines to create a stunning space, packed with stylish and practical features. The Dura Supreme stacked Avery style kitchen cabinets are painted zinc with a shadow glaze to add depth to the finish. The upper cabinets have a mullion style door, and the island is in a contrasting dark finish with glass front cabinets on one side. This is beautifully accented by Top Knobs bar pulls and a Dekton by Cosentino Entzo countertop with 2" mitered edge and a double waterfall countertop on the island. The cabinetry includes ample storage accessories, such as a tray divider, spice drawer, roll outs, and pull out base cabinet. The backsplash is random size mosaic Alabastro tile with Schluter strips to cap the edges. A Blanco Precis Siligranit sink combines with a Brizo Smart Touch on the perimeter of the kitchen. The appliances include Wolf ovens and a Sub Zero refrigerator, as well as a Wolf range in the island, perfect for cooking while talking to guests or keeping an eye on the kids. Power outlets in the island and angled power strips under the wall cabinets are ideal for plugging in small appliances or charging electronics. This open plan kitchen design is a functional, efficient space, as well as a style icon in the center of this home.
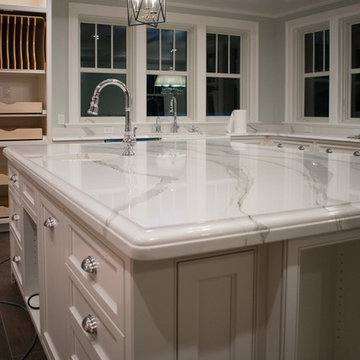
 Quality Tile Company, Inc.
Island: Brittanicca 3cm polished Cambria quartz with a 3cm ogee laminated over a pencil edge built up to 2 1/2"
Main Countertops: Brittanicca 3cm polished Cambria quartz with a 3cm ogee edge
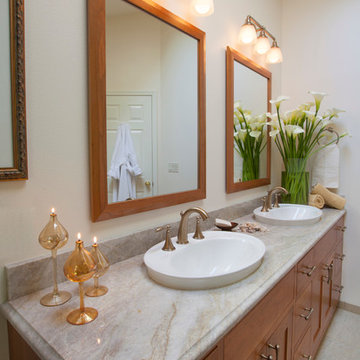
 L.EvansDesignGroup,inc
A custom double vanity with inset doors and drawers makes an impressive statement as you enter the master bath. Simply "Classic Italianate" .
Alcove shower - mid-sized transitional master beige tile and porcelain tile porcelain tile alcove shower idea in Portland with a vessel sink, recessed-panel cabinets, medium tone wood cabinets, quartzite countertops, a two-piece toilet and beige walls
Alcove shower - mid-sized transitional master beige tile and porcelain tile porcelain tile alcove shower idea in Portland with a vessel sink, recessed-panel cabinets, medium tone wood cabinets, quartzite countertops, a two-piece toilet and beige walls

 Architect Andrew Morrall
Scott Hargis photography
Bathroom - transitional blue tile and mosaic tile bathroom idea in San Francisco
Bathroom - transitional blue tile and mosaic tile bathroom idea in San Francisco

 Breeze Giannasio Interiors
Stacy Zarin Goldberg
Example of a mid-sized transitional dining room design in DC Metro with gray walls
Example of a mid-sized transitional dining room design in DC Metro with gray walls

Sponsored
Fredericksburg, OH

High Point Cabinets
Columbus' Experienced Custom Cabinet Builder | 4x Best of Houzz Winner

 Thrasher Pool and Spa
This pool has a 55' weir wall that doubles as both a wet wall and a sheer. There is also 18 led lights that uplight the weir wall and pool at night. The spa is a toe kick spa and both the pool and spa was hydraulically engineered so that you can not see any fittings.
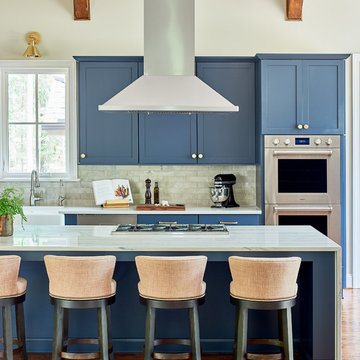
 Scott Daves Construction Co., Inc
Example of a transitional l-shaped medium tone wood floor and brown floor kitchen design in Raleigh with a farmhouse sink, shaker cabinets, blue cabinets, beige backsplash, an island and gray countertops
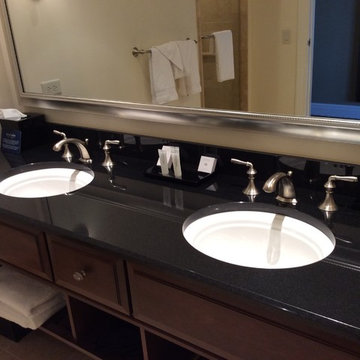
 Madison Block & Stone
Absoulte Black granite vanity top.
Inspiration for a bathroom remodel in Other with granite countertops
Inspiration for a bathroom remodel in Other with granite countertops

 Factor Design Build
This 1912 traditional style house sits on the edge of Cheesman Park with four levels that needed updating to better suit the young family’s needs.
A custom wine room was constructed on the lower level to accommodate an area for entertaining guests. The main level was divided into a smaller family room area with a double door opening into the formal living room. The kitchen and butler’s pantry were combined and remodeled for better function.
The second level master bathroom was relocated and created out of an adjacent bedroom, incorporating an existing fireplace and Juliet balcony that looks out to the park.
A new staircase was constructed on the third level as a continuation of the grand staircase in the center of the house. A gathering and play space opens off the stairs and connects to the third-floor deck. A Jill & Jill bathroom remodel was constructed between the girls’ rooms.



 sk7 design studios, inc.
Eat-in kitchen - large mediterranean galley medium tone wood floor eat-in kitchen idea in San Diego with a farmhouse sink, shaker cabinets, white cabinets, white backsplash, stainless steel appliances, an island and marble countertops
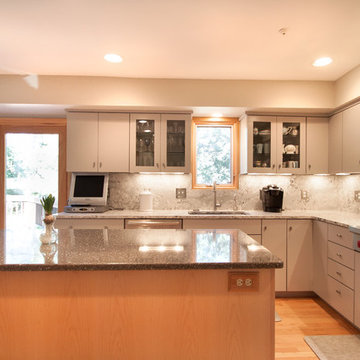
 Cameo Kitchens, Inc.
Kelly Keul Duer
Inspiration for a contemporary u-shaped kitchen remodel in DC Metro with flat-panel cabinets, gray cabinets, quartz countertops, stainless steel appliances and an island
Inspiration for a contemporary u-shaped kitchen remodel in DC Metro with flat-panel cabinets, gray cabinets, quartz countertops, stainless steel appliances and an island
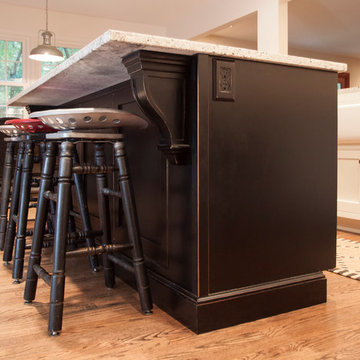 Cameo Kitchens, Inc.
Kelly Keul Duer and Merima Hopkins
Example of a transitional u-shaped eat-in kitchen design in DC Metro with a farmhouse sink, beaded inset cabinets, blue cabinets, granite countertops and stainless steel appliances
Example of a transitional u-shaped eat-in kitchen design in DC Metro with a farmhouse sink, beaded inset cabinets, blue cabinets, granite countertops and stainless steel appliances
26