
Search results for "Double pitched roof" in Home Design Ideas

 Stone Creek Builders
Example of a large transitional formal and open concept light wood floor and beige floor living room design in New York with a two-sided fireplace, a brick fireplace and white walls

 American Landscape Structures
- 18' Wood Octagon Gazebo
- Redwood Stain
- Cedar Shakes
- EZ Breeze Windows
- Double High Pitched Roof
- 2” x 3” Turned Railings
- Decorative Braces
Example of a mid-sized classic shed design in New York
Example of a mid-sized classic shed design in New York

 J & N Structures Llc
This is a 24'x30' modular barn in the trailside style. This Salisbury, MD double-wide trailside barn was built with duratemp T-111 siding painted with clay paint by Haley Paint Company. The window trim and door crossbucks and trim are painted brown. It has 3 pitch rafters and architectural shingle roof with GAF Timberline HD (Shakewood Color) shingles. The windows are brown aluminum single-hung windows by Bird-In-Hand Windows. The window shutters and the 6'x7' roll door with window are built by J&N Structures.
Find the right local pro for your project
 American Landscape Structures
- 18' Wood Octagon Gazebo
- Redwood Stain
- Cedar Shakes
- EZ Breeze Windows
- Double High Pitched Roof
- 2” x 3” Turned Railings
- Decorative Braces
Shed - mid-sized traditional shed idea in New York
Shed - mid-sized traditional shed idea in New York

 L. Lumpkins Architect, Inc.
Named one the 10 most Beautiful Houses in Dallas
Inspiration for a large coastal gray two-story wood and shingle house exterior remodel in Dallas with a gambrel roof, a shingle roof and a gray roof
Inspiration for a large coastal gray two-story wood and shingle house exterior remodel in Dallas with a gambrel roof, a shingle roof and a gray roof



Sponsored
Fredericksburg, OH

High Point Cabinets
Columbus' Experienced Custom Cabinet Builder | 4x Best of Houzz Winner

 AMEK Custom Builders
SM Herrick
Farmhouse porch photo in Minneapolis with a glass front door and white walls
Farmhouse porch photo in Minneapolis with a glass front door and white walls

 Arcadia Builders LLC
Example of a large cottage master medium tone wood floor and brown floor bedroom design in Phoenix with white walls

 Allard Ward Architects
Wiff Harmer
Inspiration for a transitional white brick exterior home remodel in Nashville
Inspiration for a transitional white brick exterior home remodel in Nashville

 Donald Lococo Architects
Located on farmland in McLean, Virginia, the American Farmhouse balances the expected comforts of a new home with the bucolic beauty of an old farmhouse. The final site plan still has evidence showing parallel courses of the barn’s destiny. The house mass is broken and lowered so that the home can remain secondary to the monolithic barn structure. Earthy and elemental materials are selected for the home that reference the barn without directly mimicking it. Wooden members found inside the barn and from other barns bridge ceilings and are used in floors along with rustic slate adding to a sense of simplicity to the farmhouse design.
The age and patina of the barn is reflected in the house’s textural use of board and batten and field stone layered similar to stone foundations. The original development plan was to demolish the existing barn and construct three suburban homes. Part of an endangered breed, as one of the few remaining barns in the area, it was originally viewed as a challenge in a luxury home construction with several difficulties posed to the impending project: it would be expensive to renovate, vulnerable to demolition, and threatened by urban sprawl. However, instead of trying to alter or destroy the barn, the structure was fully embraced into the traditional architecture project as a centerpiece and was used as the inspiration for the home. The new house was sited parallel to the barn so that views to the barn gable were accessible.



 American Landscape Structures
- 18' Wood Octagon Gazebo
- Redwood Stain
- Cedar Shakes
- EZ Breeze Windows
- Double High Pitched Roof
- 2” x 3” Turned Railings
- Decorative Braces
Shed - mid-sized traditional shed idea in New York
Shed - mid-sized traditional shed idea in New York
 American Landscape Structures
- 18' Wood Octagon Gazebo
- Redwood Stain
- Cedar Shakes
- EZ Breeze Windows
- Double High Pitched Roof
- 2” x 3” Turned Railings
- Decorative Braces
Shed - mid-sized traditional shed idea in New York
Shed - mid-sized traditional shed idea in New York
 J & N Structures Llc
This is a 24'x30' modular barn in the trailside style. This Salisbury, MD double-wide trailside barn was built with duratemp T-111 siding painted with clay paint by Haley Paint Company. The window trim and door crossbucks and trim are painted brown. It has 3 pitch rafters and architectural shingle roof with GAF Timberline HD (Shakewood Color) shingles. The windows are brown aluminum single-hung windows by Bird-In-Hand Windows. The window shutters and the 6'x7' roll door with window are built by J&N Structures.



 Sudbury Design Group
Inspiration for a large coastal backyard stone patio vegetable garden remodel in Boston with no cover
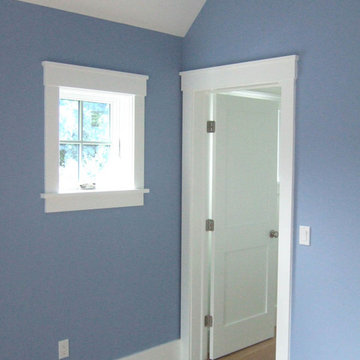
 Trillium Architects
Boy's room closet door with small square farmhouse windows.
Inspiration for a farmhouse home design remodel in New York
Inspiration for a farmhouse home design remodel in New York

 Cummings Architecture + Interiors
Large eclectic gender-neutral medium tone wood floor walk-in closet photo in Boston with shaker cabinets and white cabinets
114