
Search results for "Double pitched roof" in Home Design Ideas

 Hamilton Avenue
French manor style townhouse (3,800 square feet) on a double lot in downtown Memphis
Example of a mid-sized classic white two-story brick exterior home design with a hip roof
Example of a mid-sized classic white two-story brick exterior home design with a hip roof

 J & N Structures Llc
This 24x22 double-wide garage has 8' high ceiling with stairs to loft above. This Red Hook, NY garage was built with white pine board & batten siding stained with mushroom stain by Haley Paint Company. It has 8 pitch rafters and architectural shingle roof with BP Everest 42 (Fossil Wood Color) shingles. The installed windows are Andersen Silverline double-hung vinyl windows with screens. The garage doors are 9x8 insulated Homestead overhead garage doors with windows by General Doors Corporation. It also has an wood entry door with 9 lite window built by J&N Structures. To top off this garage, we added a B-24 cupola by Creative Cupolas.


Find the right local pro for your project

 Charles Hilton Architects
Traditional red three-story brick exterior home idea in New York
Traditional red three-story brick exterior home idea in New York

 Carolina Timberworks
Douglas Fir
© Carolina Timberworks
Mid-sized mountain style slate floor front door photo in Charlotte with green walls and a light wood front door
Mid-sized mountain style slate floor front door photo in Charlotte with green walls and a light wood front door

 Mary Hannah Interiors
Double front door - huge coastal two-story mixed siding beige double front door idea with a shingle roof and a glass front door

 Marnie Custom Homes
Inspiration for a coastal dark wood floor kitchen/dining room combo remodel in DC Metro with beige walls


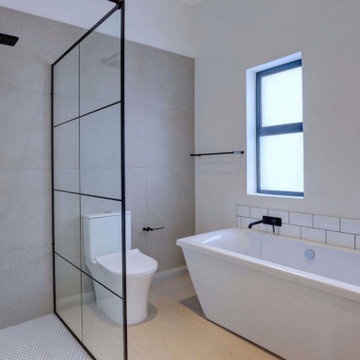

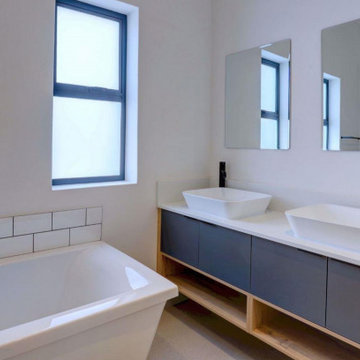
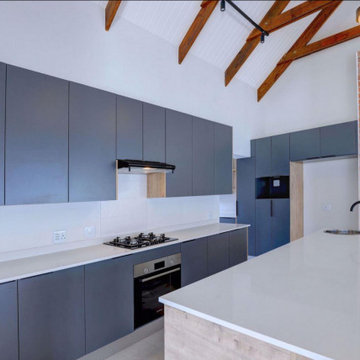
 J & N Structures Llc
This 24x22 double-wide garage has 8' high ceiling with stairs to loft above. This Red Hook, NY garage was built with white pine board & batten siding stained with mushroom stain by Haley Paint Company. It has 8 pitch rafters and architectural shingle roof with BP Everest 42 (Fossil Wood Color) shingles. The installed windows are Andersen Silverline double-hung vinyl windows with screens. The garage doors are 9x8 insulated Homestead overhead garage doors with windows by General Doors Corporation. It also has an wood entry door with 9 lite window built by J&N Structures. To top off this garage, we added a B-24 cupola by Creative Cupolas.

 Akar ARchiTecture
Farshid Assassi
Huge trendy white one-story stucco gable roof photo in Cedar Rapids with a metal roof
Huge trendy white one-story stucco gable roof photo in Cedar Rapids with a metal roof
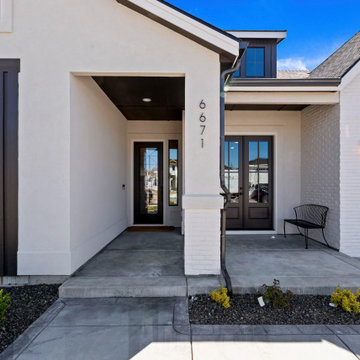
 Gardner Homes
Board and batten creates a window pop out and adds a design element that balances the garage door. Stucco finish with stucco trim around windows. Painted white brick adds a visual texture from the surrounding stucco. Clean lines at the pitched gables and minimal trim puts the "modern" in the traditional Tudor design.



 Altura Architects
This modern passive solar residence sits on five acres of steep mountain land with great views looking down the Beaverdam Valley in Asheville, North Carolina. The house is on a south-facing slope that allowed the owners to build the energy efficient, passive solar house they had been dreaming of. Our clients were looking for decidedly modern architecture with a low maintenance exterior and a clean-lined and comfortable interior. We developed a light and neutral interior palette that provides a simple backdrop to highlight an extensive family art collection and eclectic mix of antique and modern furniture.
Builder: Standing Stone Builders

 Double Diamond Property & Construction
Example of a large mountain style brown two-story wood gable roof design in Denver with a shingle roof

 Stephen Alexander Homes & Neighborhoods
Beach style brown floor and double-sink drop-in bathtub photo with shaker cabinets, white cabinets, gray walls, an undermount sink, a hinged shower door and white countertops

 kevin akey - azd associates - michigan
Large modern multicolored two-story mixed siding house exterior idea in Detroit with a hip roof and a shingle roof



126