
Search results for "Double pitched roof" in Home Design Ideas


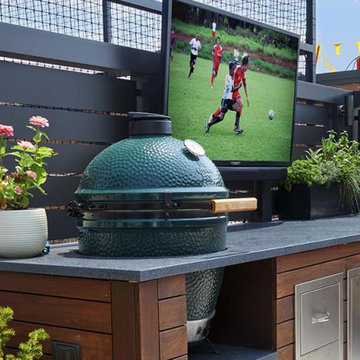
 Chicago Roof Deck & Garden
A homeowner with the opportunity to enhance two, side by side garages engaged CRDG to take on this unique project. The garage hosting the new sport court enhancement was properly built for a roof deck and already included decking. A complete upgrade was necessary for the other garage to properly support a new roof deck. Masonry, structural steel and new roofing were essential in order to incorporate all the bells and whistles that create this new outdoor living space. An operable shade system with heating along with the appliance counter and TV provides everything one would need without having to run back into the house. The double garage has something for everyone in the family to enjoy!

 Visbeen Architects
The best of past and present architectural styles combine in this welcoming, farmhouse-inspired design. Clad in low-maintenance siding, the distinctive exterior has plenty of street appeal, with its columned porch, multiple gables, shutters and interesting roof lines. Other exterior highlights included trusses over the garage doors, horizontal lap siding and brick and stone accents. The interior is equally impressive, with an open floor plan that accommodates today’s family and modern lifestyles. An eight-foot covered porch leads into a large foyer and a powder room. Beyond, the spacious first floor includes more than 2,000 square feet, with one side dominated by public spaces that include a large open living room, centrally located kitchen with a large island that seats six and a u-shaped counter plan, formal dining area that seats eight for holidays and special occasions and a convenient laundry and mud room. The left side of the floor plan contains the serene master suite, with an oversized master bath, large walk-in closet and 16 by 18-foot master bedroom that includes a large picture window that lets in maximum light and is perfect for capturing nearby views. Relax with a cup of morning coffee or an evening cocktail on the nearby covered patio, which can be accessed from both the living room and the master bedroom. Upstairs, an additional 900 square feet includes two 11 by 14-foot upper bedrooms with bath and closet and a an approximately 700 square foot guest suite over the garage that includes a relaxing sitting area, galley kitchen and bath, perfect for guests or in-laws.
Find the right local pro for your project

 Albertsson Hansen Architecture and Interior Design
Photograph by Pete Sieger
Family room - mid-sized farmhouse loft-style family room idea in Minneapolis with white walls, no fireplace and no tv
Family room - mid-sized farmhouse loft-style family room idea in Minneapolis with white walls, no fireplace and no tv
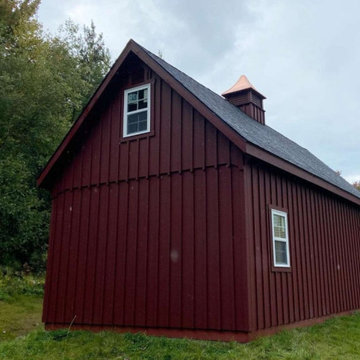
 J & N Structures Llc
This is a 14’x28’ white river series garage. This Stowe, VT garage was built with white pine board & batten siding painted with red paint manufactured by Haley Paint Company. It has 12 pitch rafters and architectural shingle roof with GAF Timberline HDZ (Charcoal color) shingles. The windows are insulated double-hung Silverline Series windows with screens manufactured by Ply Gem and provided by Bird-In-Hand Windows & Doors. The insulated service door with window was manufactured by Bird-In-Hand Windows & Doors. The insulated 9’x7’ SRP overhead garage door with windows was manufactured by General Door Corporation and installed by Monterey Door Shop. The gable vents are manufactured by J&N Structures. On the roof is a B-32 Series cupola manufactured by Creative Cupolas. The foundation is a concrete pad installed by the customer.

 Trout Design Studio
The exterior metal roof echoes the original house while the new double insulated aluminum clad wood windows and doors and cement horizontal plank siding and shingles provide a virtually maintenance free shell to protect this wonderful new homestead which will be enjoyed by generations to come.

 SoCal Contractor
Lori Dennis Interior Design
SoCal Contractor Construction
Lion Windows and Doors
Erika Bierman Photography
Example of a large classic master gray tile and glass tile marble floor freestanding bathtub design in San Diego with shaker cabinets, white cabinets, white walls, an undermount sink, marble countertops and a hinged shower door
Example of a large classic master gray tile and glass tile marble floor freestanding bathtub design in San Diego with shaker cabinets, white cabinets, white walls, an undermount sink, marble countertops and a hinged shower door

Sponsored
Westerville, OH

Custom Home Works
Franklin County's Award-Winning Design, Build and Remodeling Expert

 SKD Architects
Photographer: Steve Kleineman
Builder: John Kraemer & Sons
Example of an arts and crafts two-story stone exterior home design in Minneapolis
Example of an arts and crafts two-story stone exterior home design in Minneapolis


 Sexton Development
Example of a large transitional gray two-story stone exterior home design in Chicago
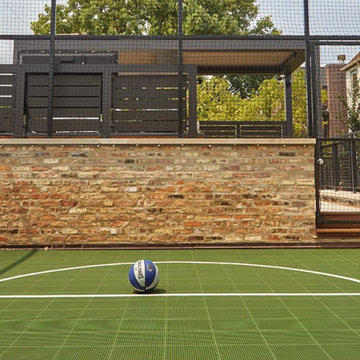 Chicago Roof Deck & Garden
A homeowner with the opportunity to enhance two, side by side garages engaged CRDG to take on this unique project. The garage hosting the new sport court enhancement was properly built for a roof deck and already included decking. A complete upgrade was necessary for the other garage to properly support a new roof deck. Masonry, structural steel and new roofing were essential in order to incorporate all the bells and whistles that create this new outdoor living space. An operable shade system with heating along with the appliance counter and TV provides everything one would need without having to run back into the house. The double garage has something for everyone in the family to enjoy!

Sponsored
Fredericksburg, OH

High Point Cabinets
Columbus' Experienced Custom Cabinet Builder | 4x Best of Houzz Winner

 RA Nelson LLC
This Japanese inspired ranch home in Lake Creek is LEED® Gold certified and features angled roof lines with stone, copper and wood siding.
Inspiration for a huge asian brown two-story mixed siding exterior home remodel in Denver with a shed roof
Inspiration for a huge asian brown two-story mixed siding exterior home remodel in Denver with a shed roof


 Tim Brown Architecture
Casey Fry
Example of a country open concept concrete floor living room design in Austin with white walls
Example of a country open concept concrete floor living room design in Austin with white walls



 Design Lifestyles, LLC
Michael Hunter Photography
Small elegant master dark wood floor and brown floor bedroom photo in Dallas with blue walls and no fireplace
Small elegant master dark wood floor and brown floor bedroom photo in Dallas with blue walls and no fireplace

 The Rauland Agency, Inc.
Twin Pines Enchanted Cottage Adorned With Perennial Gardens, Flagstone Walkway, Corbels & Stained Glass Window
Inspiration for a small country gray one-story wood exterior home remodel in Milwaukee
Inspiration for a small country gray one-story wood exterior home remodel in Milwaukee


150