
Search results for "Double pitched roof" in Home Design Ideas


 Design Platform
David Lauer
Example of a mid-sized trendy master white floor and light wood floor bedroom design in Denver with no fireplace and beige walls
Example of a mid-sized trendy master white floor and light wood floor bedroom design in Denver with no fireplace and beige walls


Find the right local pro for your project

 Harold Leidner Landscape Architects
This private residence and backyard retreat in Dallas, Texas features an expansive natural pool and water feature with the addition of a new outdoor pool pavilion for outdoor entertaining. This new pavilion features detailed wood columns, a slate roof, stone fireplace, Big Ass fan, built-in seat benches and an outdoor shower on the backside. Lush landscaping and a personal putting green are also additional amenities provided to this outdoor space.


 Emerald Coast Real Estate Photography
© Will Sullivan, Emerald Coast Real Estate Photography, LLC
Inspiration for a coastal living room remodel in Miami
Inspiration for a coastal living room remodel in Miami

 Patrick Plunkett Architectural Design, Ltd.
Master Bathroom
Inspiration for a cottage vaulted ceiling and double-sink freestanding bathtub remodel in Chicago with recessed-panel cabinets, white cabinets, granite countertops, beige countertops and a built-in vanity
Inspiration for a cottage vaulted ceiling and double-sink freestanding bathtub remodel in Chicago with recessed-panel cabinets, white cabinets, granite countertops, beige countertops and a built-in vanity



 User
Down a private lane and sited on an oak studded lot, this charming Kott home has been transformed with contemporary finishes and clean line design. Vaulted ceilings create light filled spaces that open to outdoor living. Modern choices of Italian tiles combine with hardwood floors and newly installed carpets. Fireplaces in both the living and family room. Dining room with picture window to the garden. Kitchen with ample cabinetry, newer appliances and charming eat-in area. The floor plan includes a gracious upstairs master suite and two well-sized bedrooms and two full bathrooms downstairs. Solar, A/C, steel Future Roof and dual pane windows and doors all contribute to the energy efficiency of this modern design. Quality throughout allows you to move right and enjoy the convenience of a close-in location and the desirable Kentfield school district.

 Master Painting & Renovations
Example of a mid-sized arts and crafts sunroom design in Vancouver with a skylight
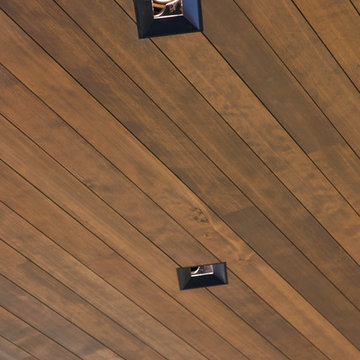
 186 Lighting Design Group - Gregg Mackell
Lines of Trimless Square Bevel Adjustable Downlights playfully contradict the angles of the tongue and groove wood ceiling. Architectural downlights are used throughout for functional, accent and art lighting.
Ric Stovall-Photographer, Hans Berglund - Architect, Sarah Carr - Interiors, RA Nelson - General Contractor, Marmot Electric - Electrical Contractor, Xssentials - System Integration

 Spaces Renewed
The classic white color palate combines chrome fixtures and black iron lighting to create a traditional bath with farmhouse accents. White marble and white subway tile are both elegant and timeless. The free standing tub with iron lighting above is an inviting focal point of the room. The extra large shower also boasts a drying area and towel warmer.


 The Anderson Studio of Architecture & Design
A juxtaposition of decorum and nonchalance, this bespoke home embodies every aspect of coastal living. Intertwined with the surrounding scenery, its neutral color pallet is a reflection of the soft waters rolling onto the double oceanfront lot. Generous, open living areas offer ample opportunity for entertaining while separate guest suites provide a serene atmosphere to recharge. Oversized outdoor games, a swimming pool, and sun deck spanning the oceanfront complete this family-centric retreat.
Photography: Dana Hoff



 Virginia Tradition Builders LLC
Mountain style detached garden shed photo in Richmond
Mountain style detached garden shed photo in Richmond

 TRU Exteriors
Zoon Media
Inspiration for a mid-sized contemporary beige one-story mixed siding gable roof remodel in Calgary
Inspiration for a mid-sized contemporary beige one-story mixed siding gable roof remodel in Calgary



Sponsored
Columbus, OH

Wannemacher Interiors
Customized Award-Winning Interior Design Solutions in Franklin Cnty OH


 Woodbeam Company Inc.
Full scale timber frame reproduction with Ridge beams, rafters and posts. All textures were reclaimed .
Inspiration for a mid-sized rustic living room remodel in Edmonton with brown walls
Inspiration for a mid-sized rustic living room remodel in Edmonton with brown walls

 Munro Contracting
Stunning modern home! We installed 4x10' James Hardie Cement Fiber Board Panels in Black. Installed on the front, back and master suite porches is a LUX Architectural Panel (in Teak), which looks like wood, but it's a contemporary steel cladding! For an added eliminate in the design, some LUX was also installed on the back wall. To tie the house all together, the soffit and fascia were done in black aluminum along with the seamless eavestrough!
235