
Search results for "Double pitched roof" in Home Design Ideas

 Daniel Contelmo Architects
A 2-story, 3-car garage is attached to the left side of the house.
Photo by Daniel Contelmo Jr.
Example of a large farmhouse white two-story concrete fiberboard gable roof design in New York with a shingle roof
Example of a large farmhouse white two-story concrete fiberboard gable roof design in New York with a shingle roof

 Ellen Grasso & Sons, LLC
Photography - Dan Piassick
House Design - Charles Isreal
Inspiration for a timeless beige two-story gable roof remodel in Dallas
Inspiration for a timeless beige two-story gable roof remodel in Dallas


Find the right local pro for your project

 Tenhulzen Remodeling
Curved concrete patio and covered structure with gas fireplace and hot tub pad.
Mid-sized elegant backyard deck photo in Seattle with a fire pit and a roof extension
Mid-sized elegant backyard deck photo in Seattle with a fire pit and a roof extension

 Risher Martin
Andrea Calo Photography
Large transitional white two-story vinyl gable roof photo in Austin with a shingle roof
Large transitional white two-story vinyl gable roof photo in Austin with a shingle roof

 IB Crazy Coops
This unique symmetry based coop has found its home in Anaheim Hills, CA. It's central coop roof was outfitted with a thermal composite corrugated material with a slight peak to perfectly adjoin the run areas on each side.
The run areas were treated with an open wired flat roof where it will find home to vining vegetable plants to further compliment the planter boxes to be placed in front.
Sits on a concrete footing for predator protection and to assure a flat footprint
Built with true construction grade materials, wood milled and planed on site for uniformity, heavily stained and weatherproofed, 1/2" opening german aviary wire for full predator protection.
Measures 19' long x 3'6" wide x 7' tall @ central peak and allows for full walk in access.
It is home to beautiful chickens that we provided as well as all the necessary implements.
Features T1-11 textured wood siding, a fold down door that doubles as a coop-to-run ramp on one side with a full size coop clean out door on the other, thermal corrugated roofing over run area and more!






 Corynne Pless
Photo: Corynne Pless © 2013 Houzz
Example of a farmhouse detached barn design in New York
Example of a farmhouse detached barn design in New York

 Anchor Builders
Design & Build Team: Anchor Builders,
Photographer: Andrea Rugg Photography
Mid-sized transitional gray two-story concrete fiberboard gable roof idea in Minneapolis
Mid-sized transitional gray two-story concrete fiberboard gable roof idea in Minneapolis

 Wellington Associates ltd./Distinctive Timbers
A close-up of the ceiling box beams in a light version of Coastal Gray
Inspiration for a mid-sized timeless medium tone wood floor family room remodel in Atlanta with white walls, a standard fireplace, a wood fireplace surround and a wall-mounted tv
Inspiration for a mid-sized timeless medium tone wood floor family room remodel in Atlanta with white walls, a standard fireplace, a wood fireplace surround and a wall-mounted tv



Sponsored
Columbus, OH
Free consultation for landscape design!

Peabody Landscape Group
Franklin County's Reliable Landscape Design & Contracting


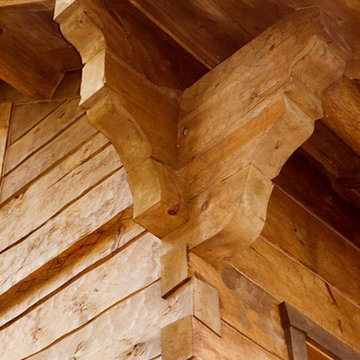
 Davidson Log & Timber Artisans Inc.
Corner detail of a Norwegian Dovetail
Example of a mountain style home design design in Toronto
Example of a mountain style home design design in Toronto
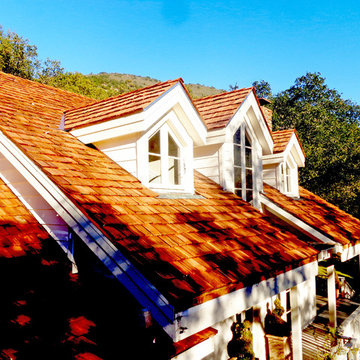
 Wedge Roofing
Cedar Wood Shingle Roof. These #1 cedar shingles are fire-retardent-treated.
Photo Credit: Wedge Roofing
Home design - traditional home design idea in San Francisco
Home design - traditional home design idea in San Francisco






 Montana Timber Products
Siding: Product - ranchwood™. Profile - 1x8 Square Edge Lap (vertical). Texture - Circle Saw. Color - Tackroom Exposure
Garage Door: Product - ranchwood™. Profile - 1x6 Ship Lap (vertical). Texture - Circle Saw. Color - Tackroom Exposure

 Archadeck of West County - Ellisville
By screening in an existing deck, versatility and value were added to this home. The addition expands the home's square footage, providing an outdoor room that can be used nearly year-round. Screened in porch design and building by Archadeck of West County and St. Charles County in St. Louis Mo.
236